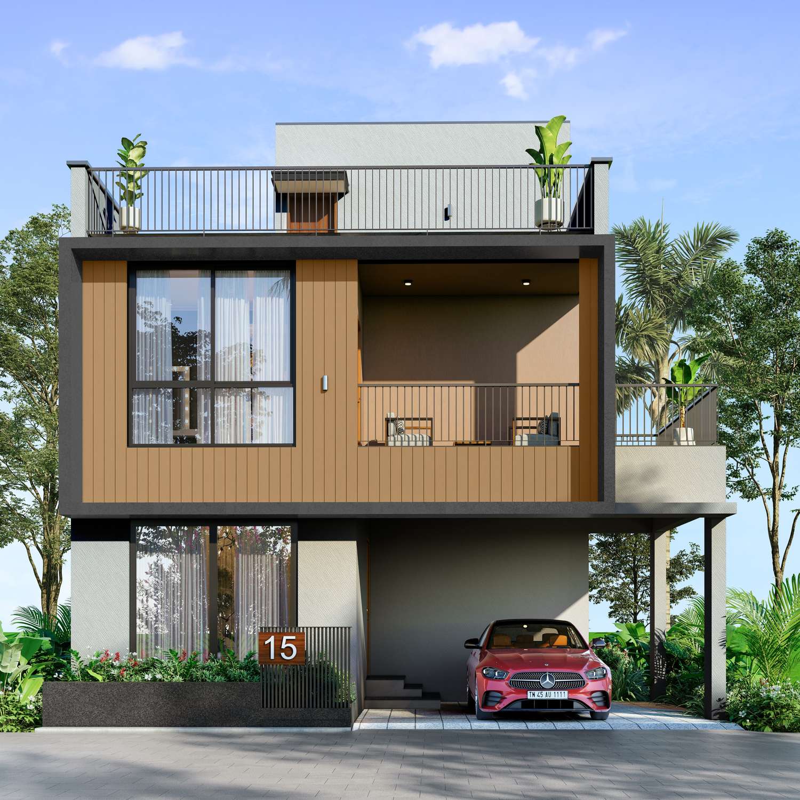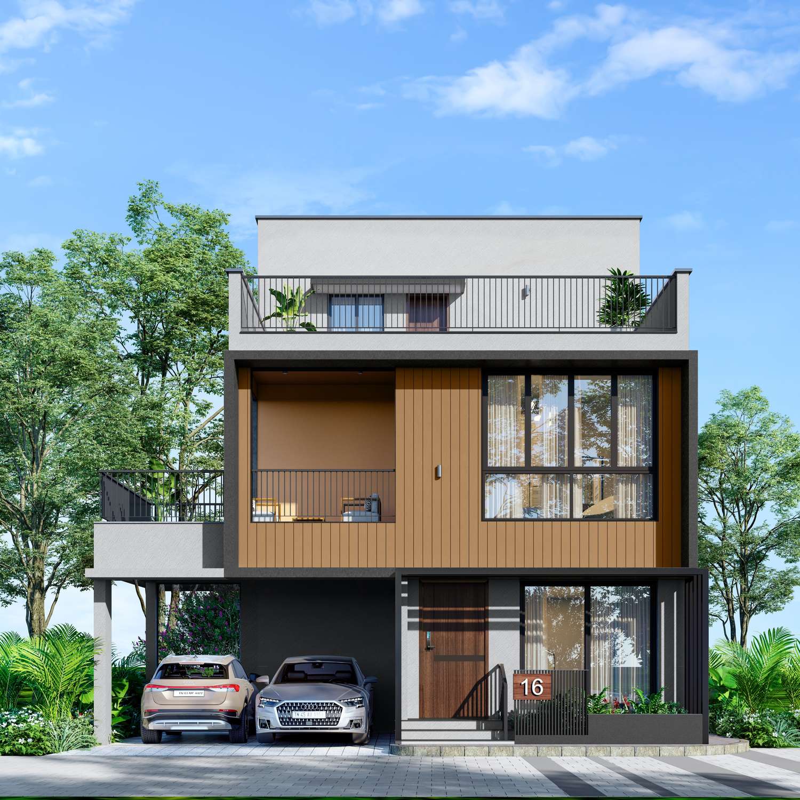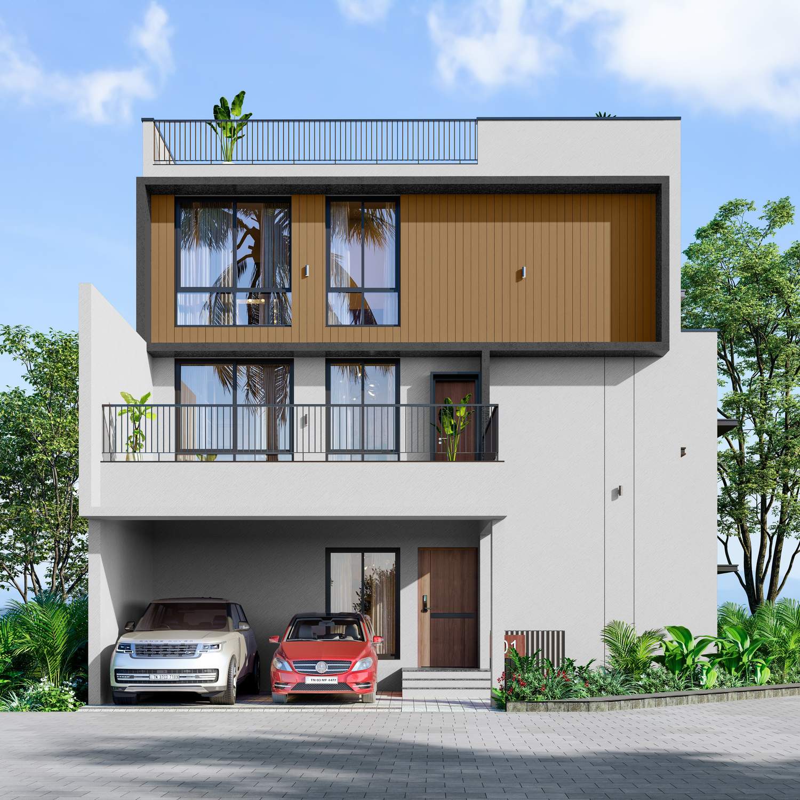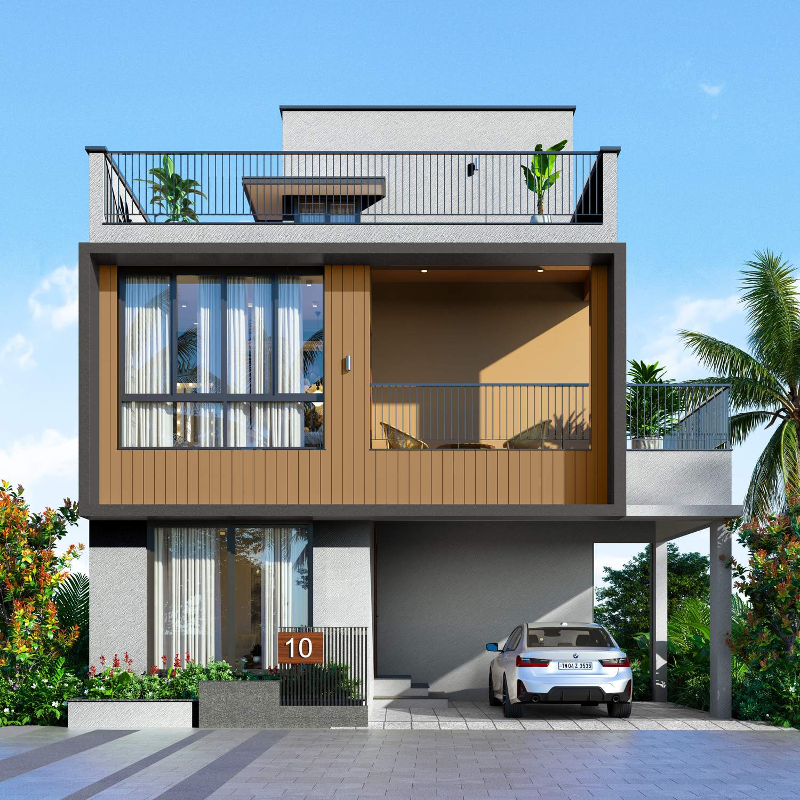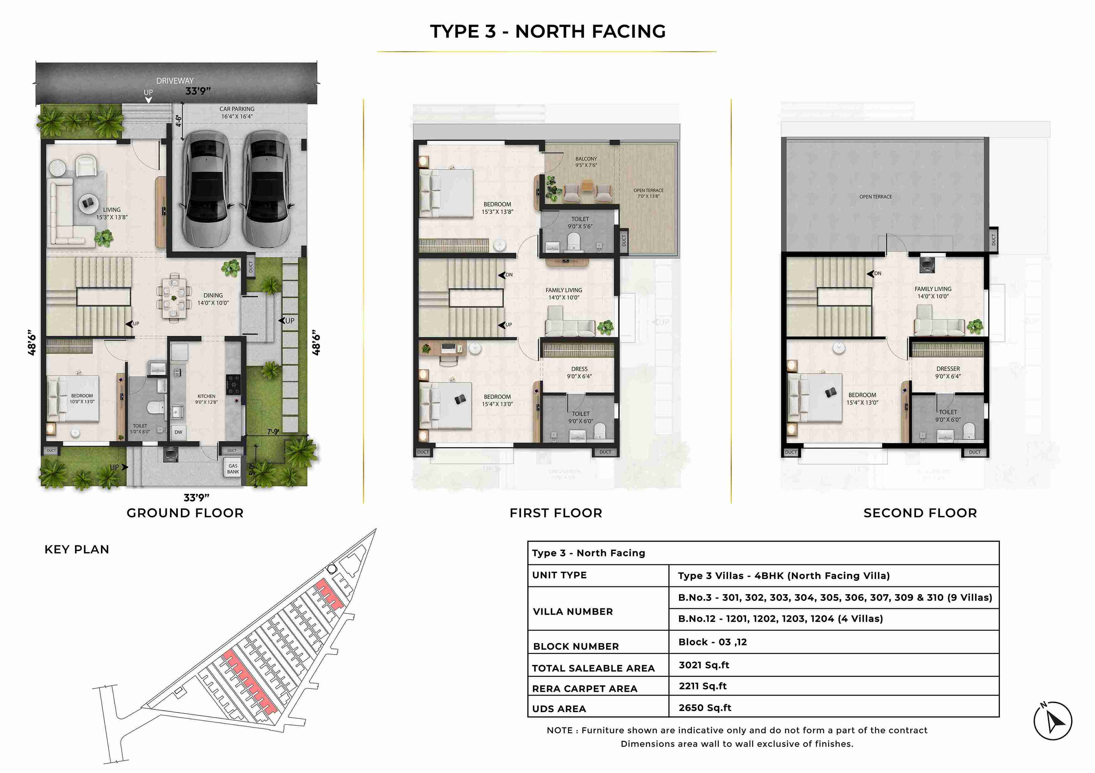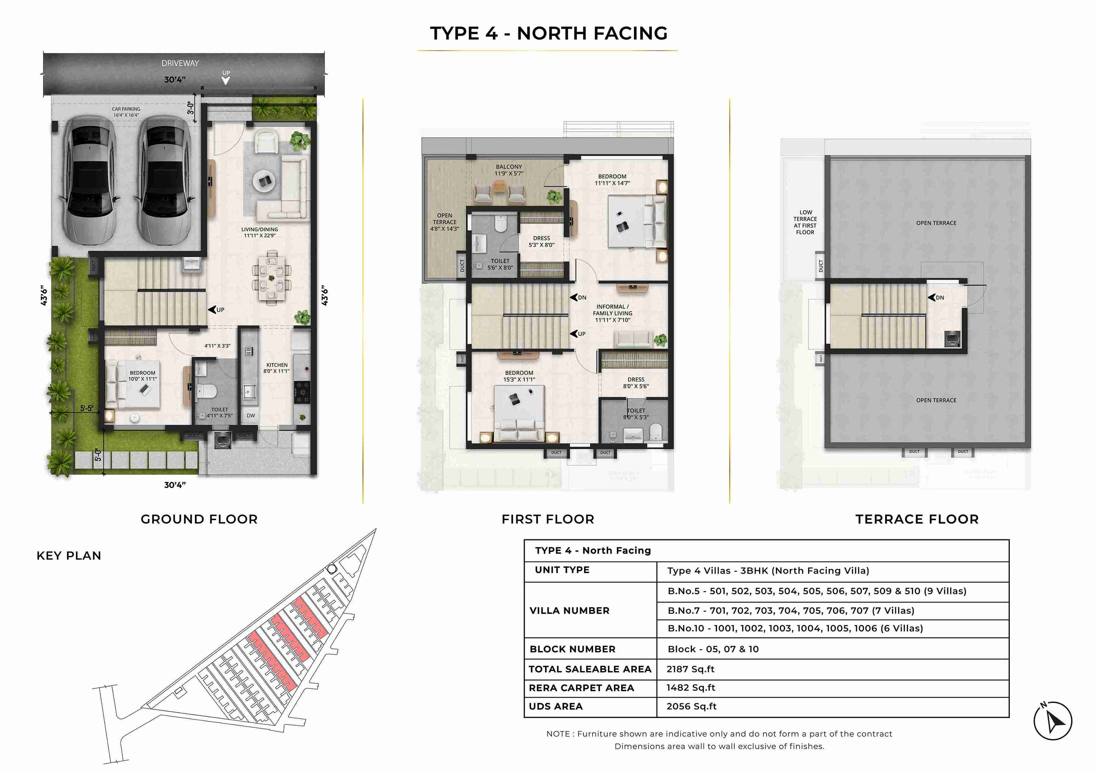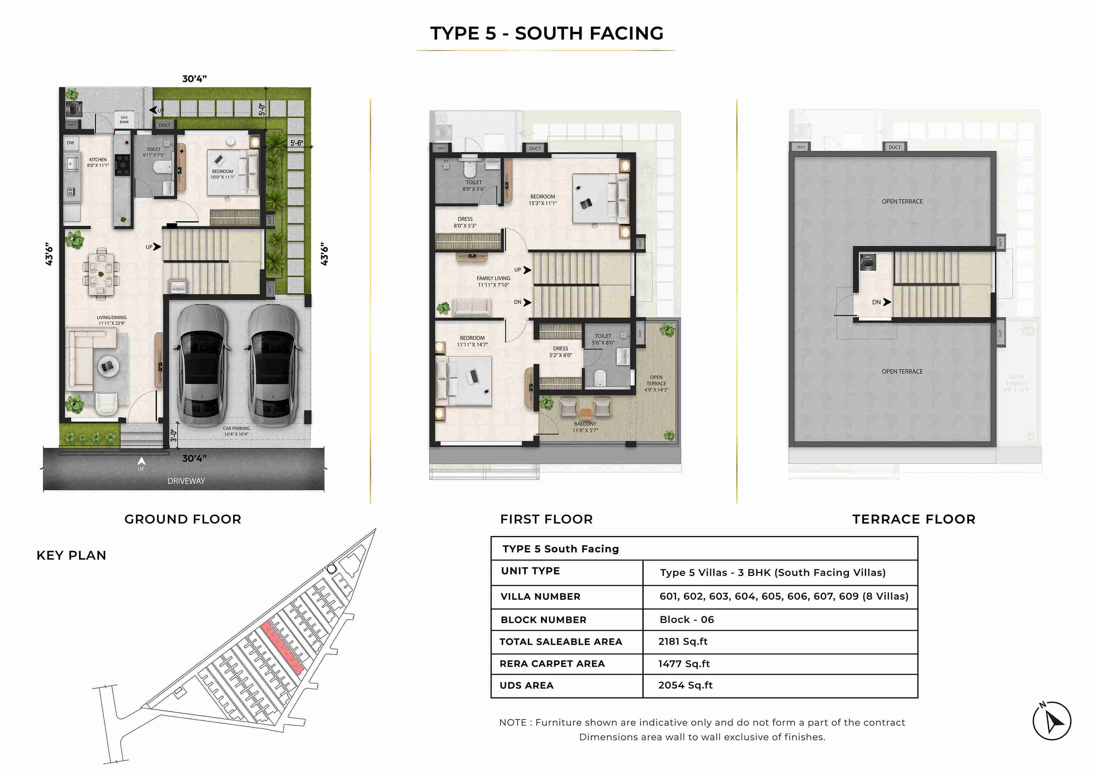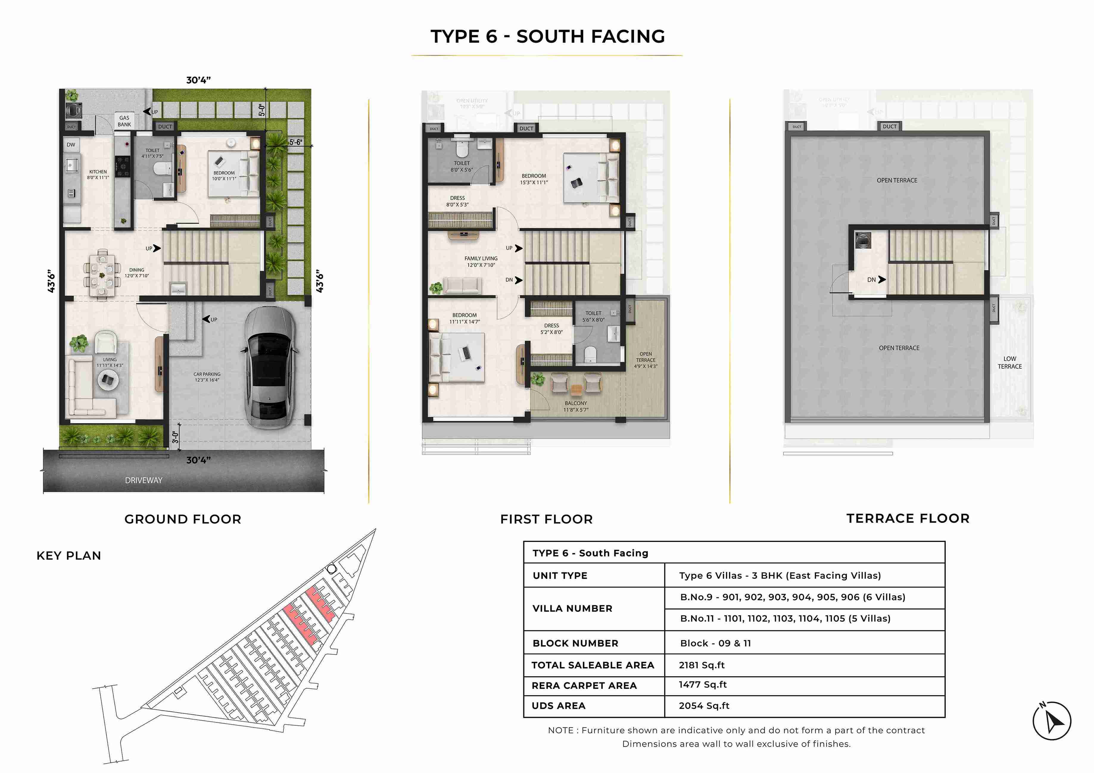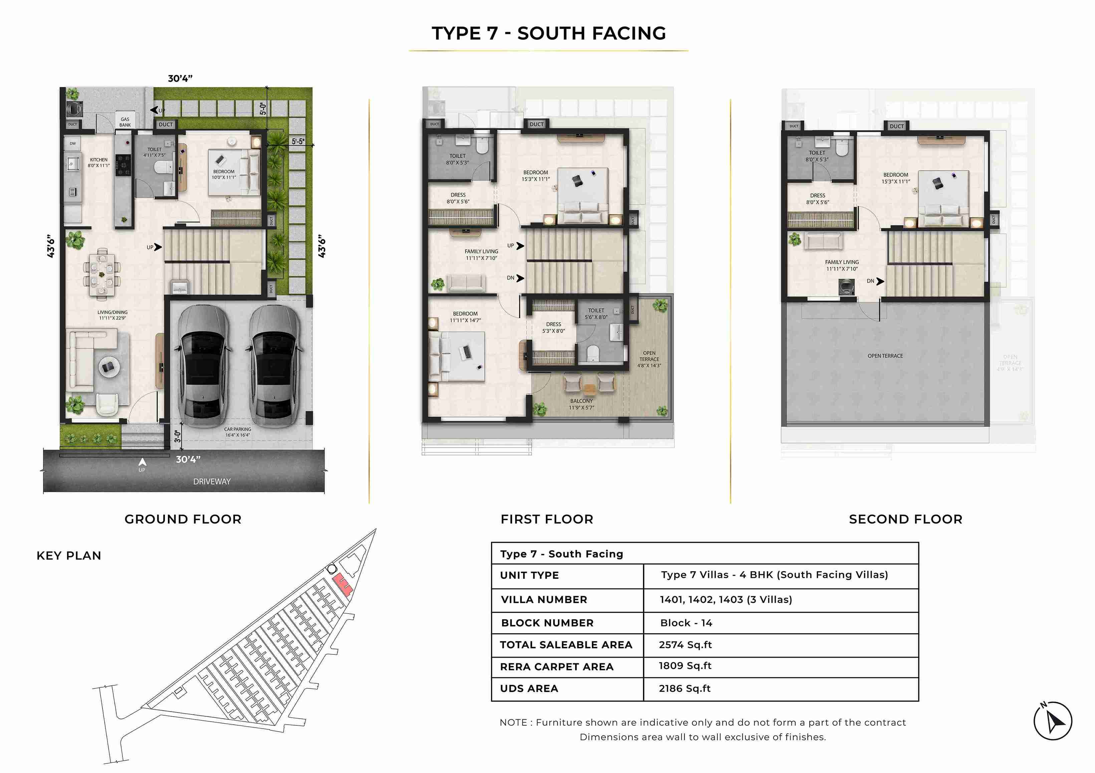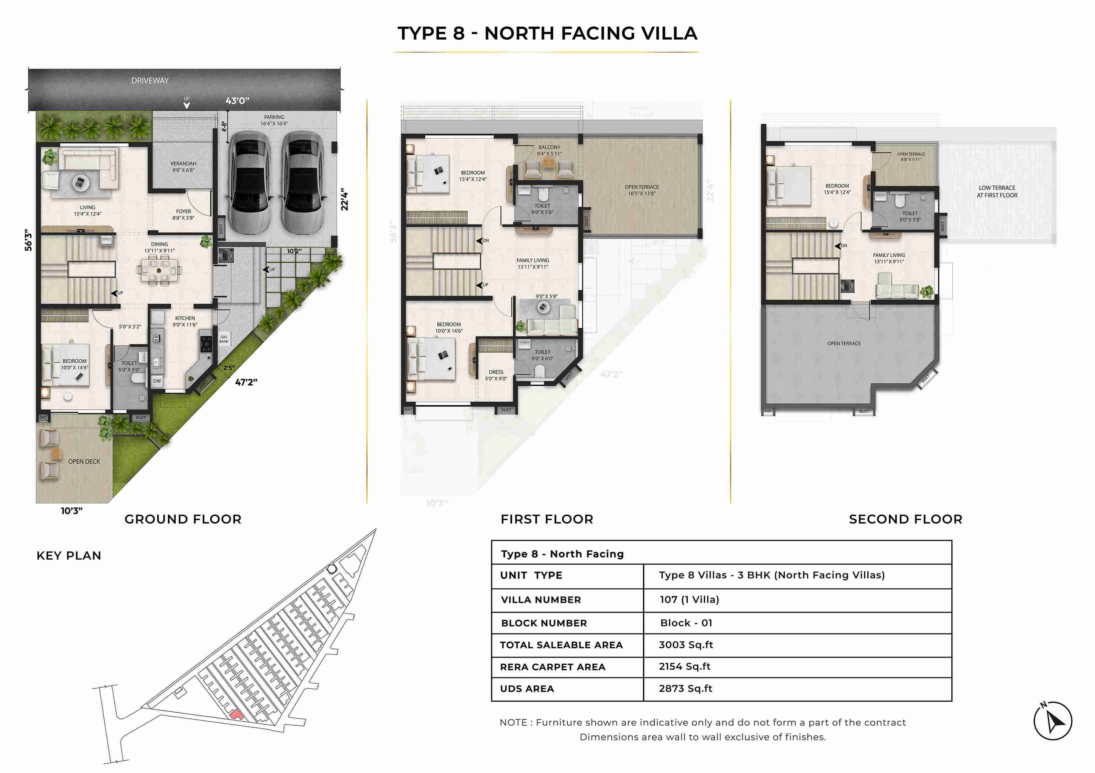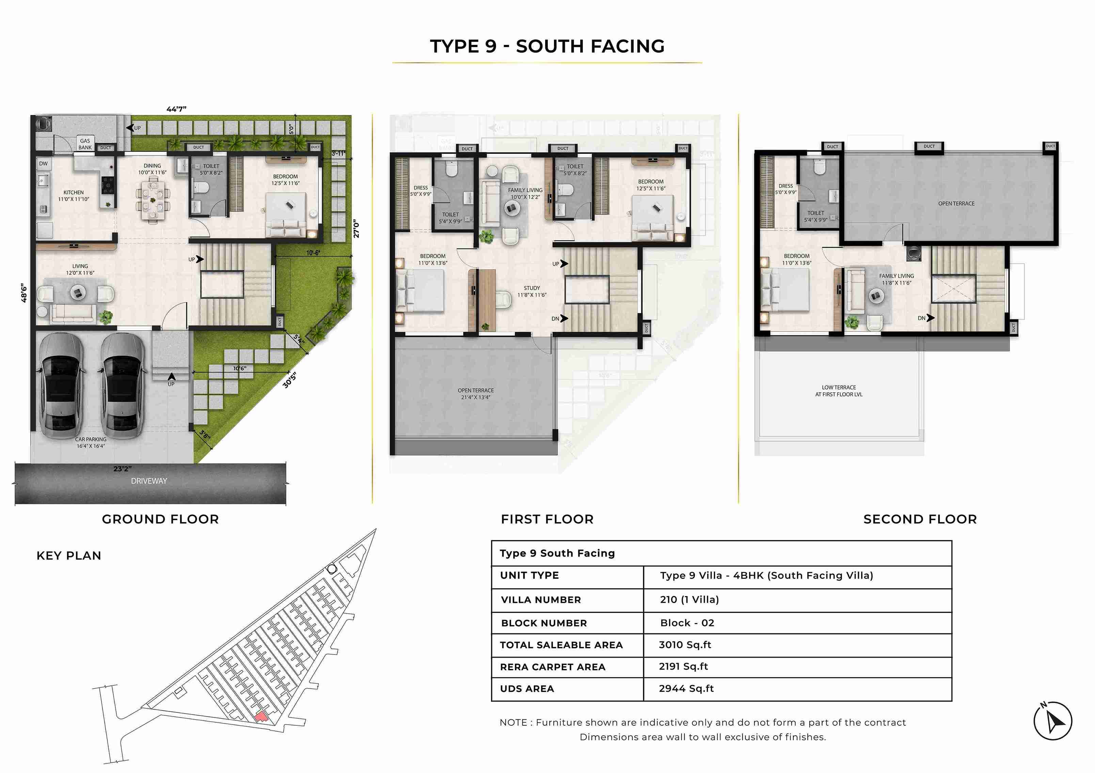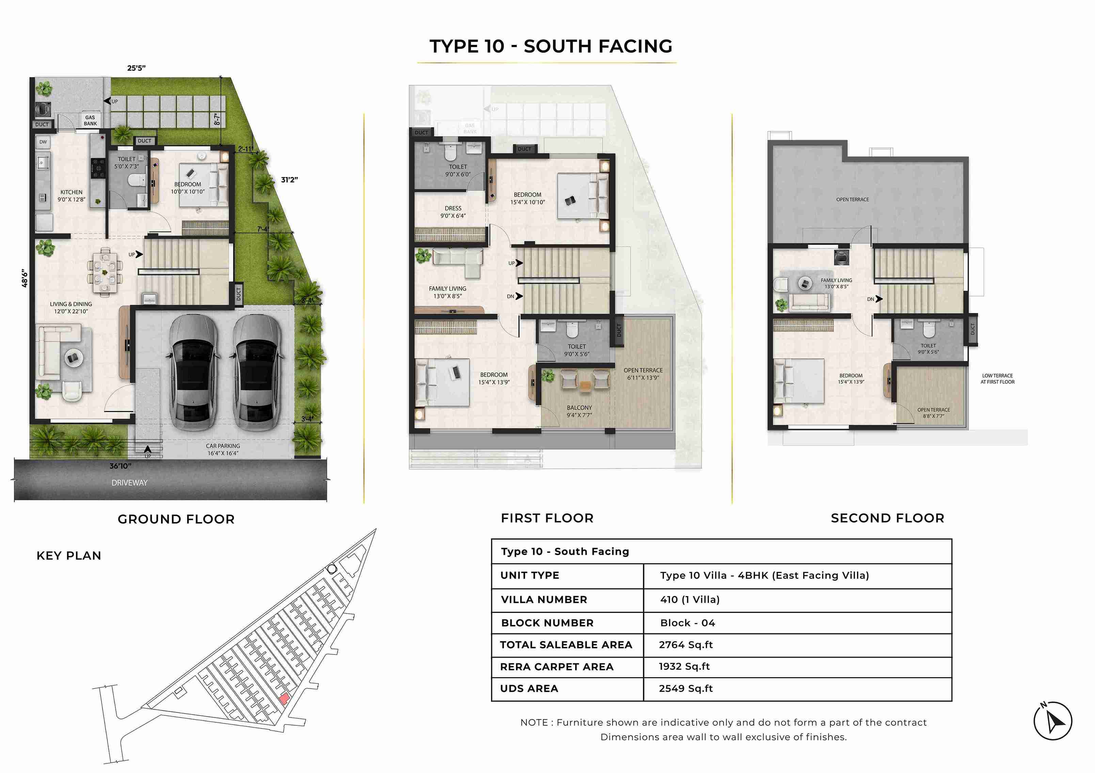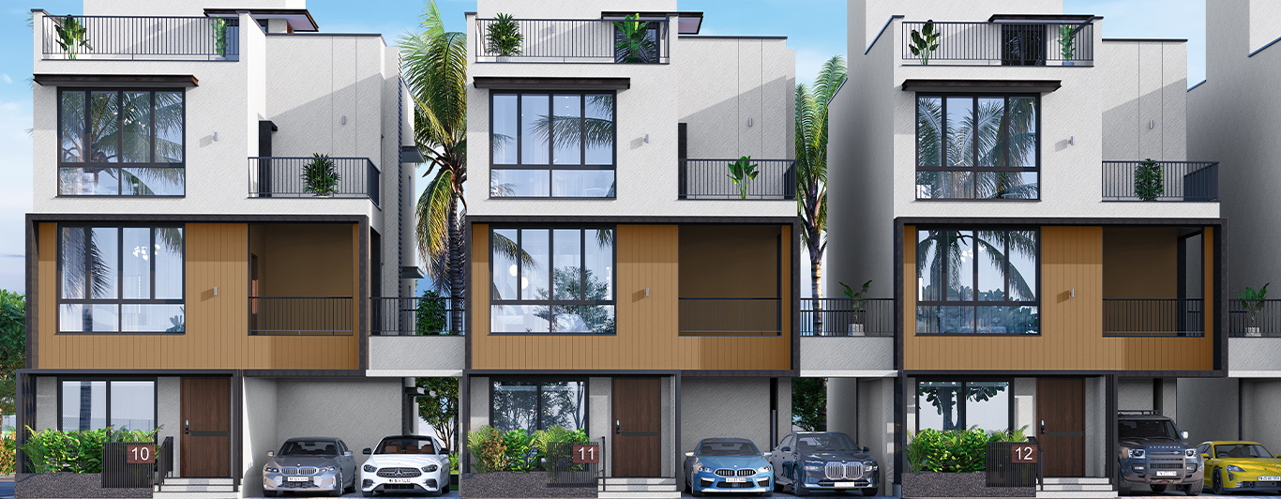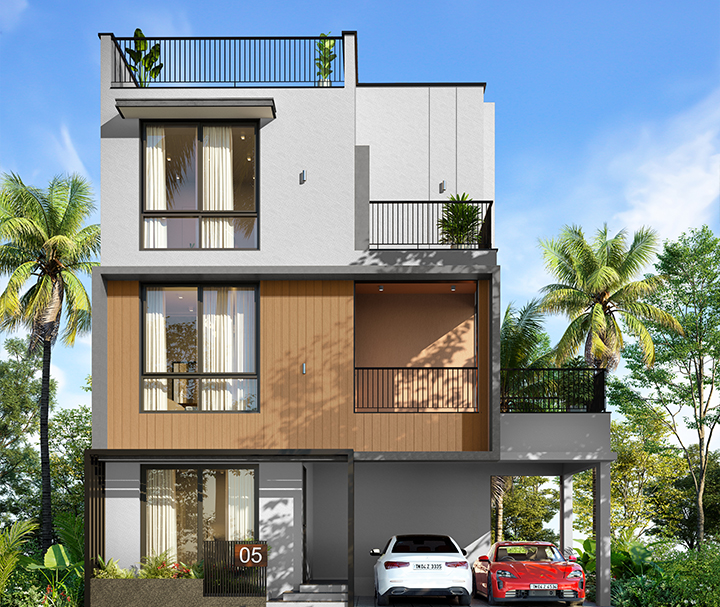

Premium 3 & 4 BHK Row VillasNavalur, Chennai

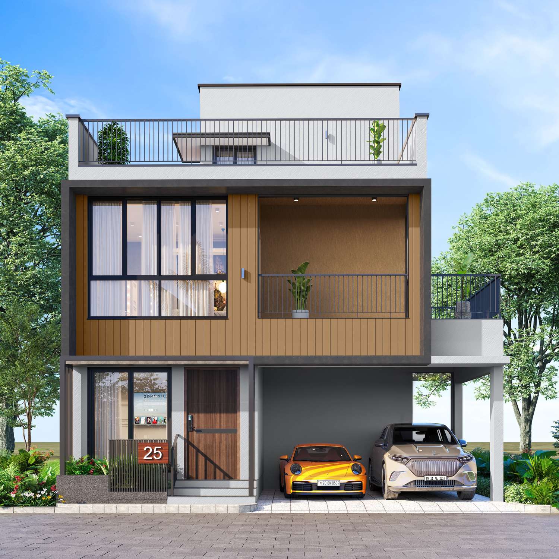
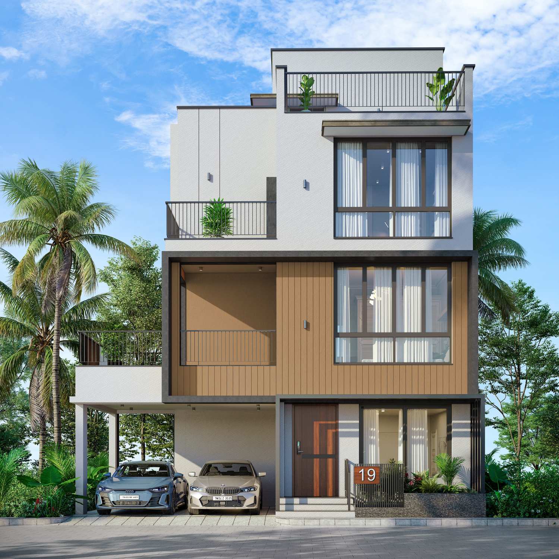
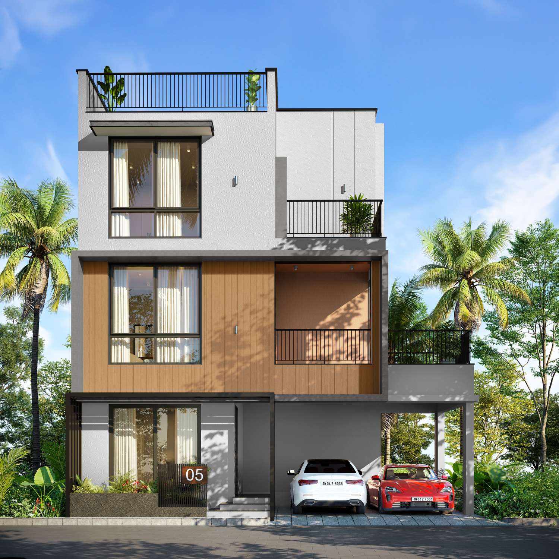
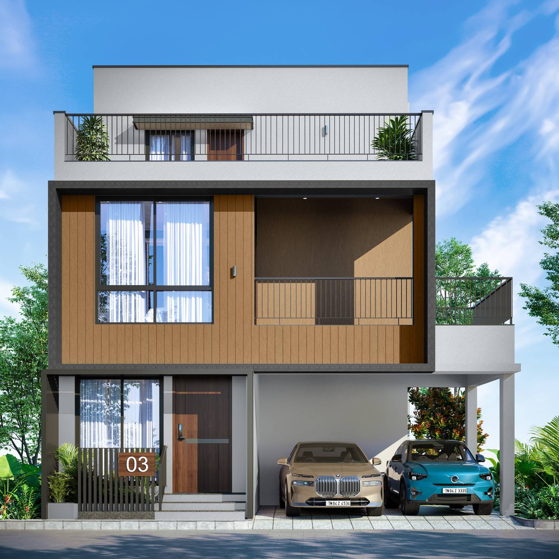
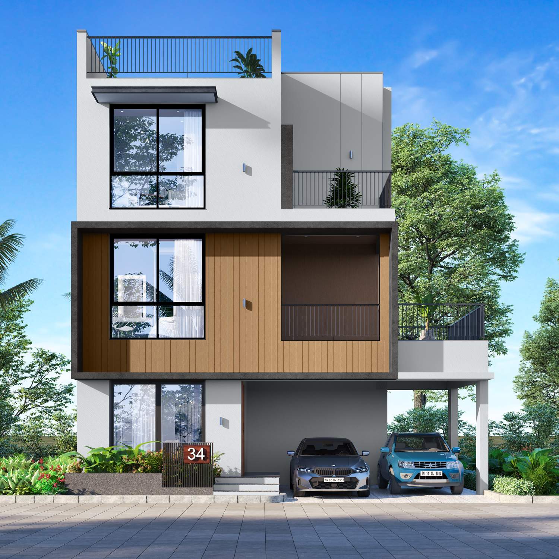
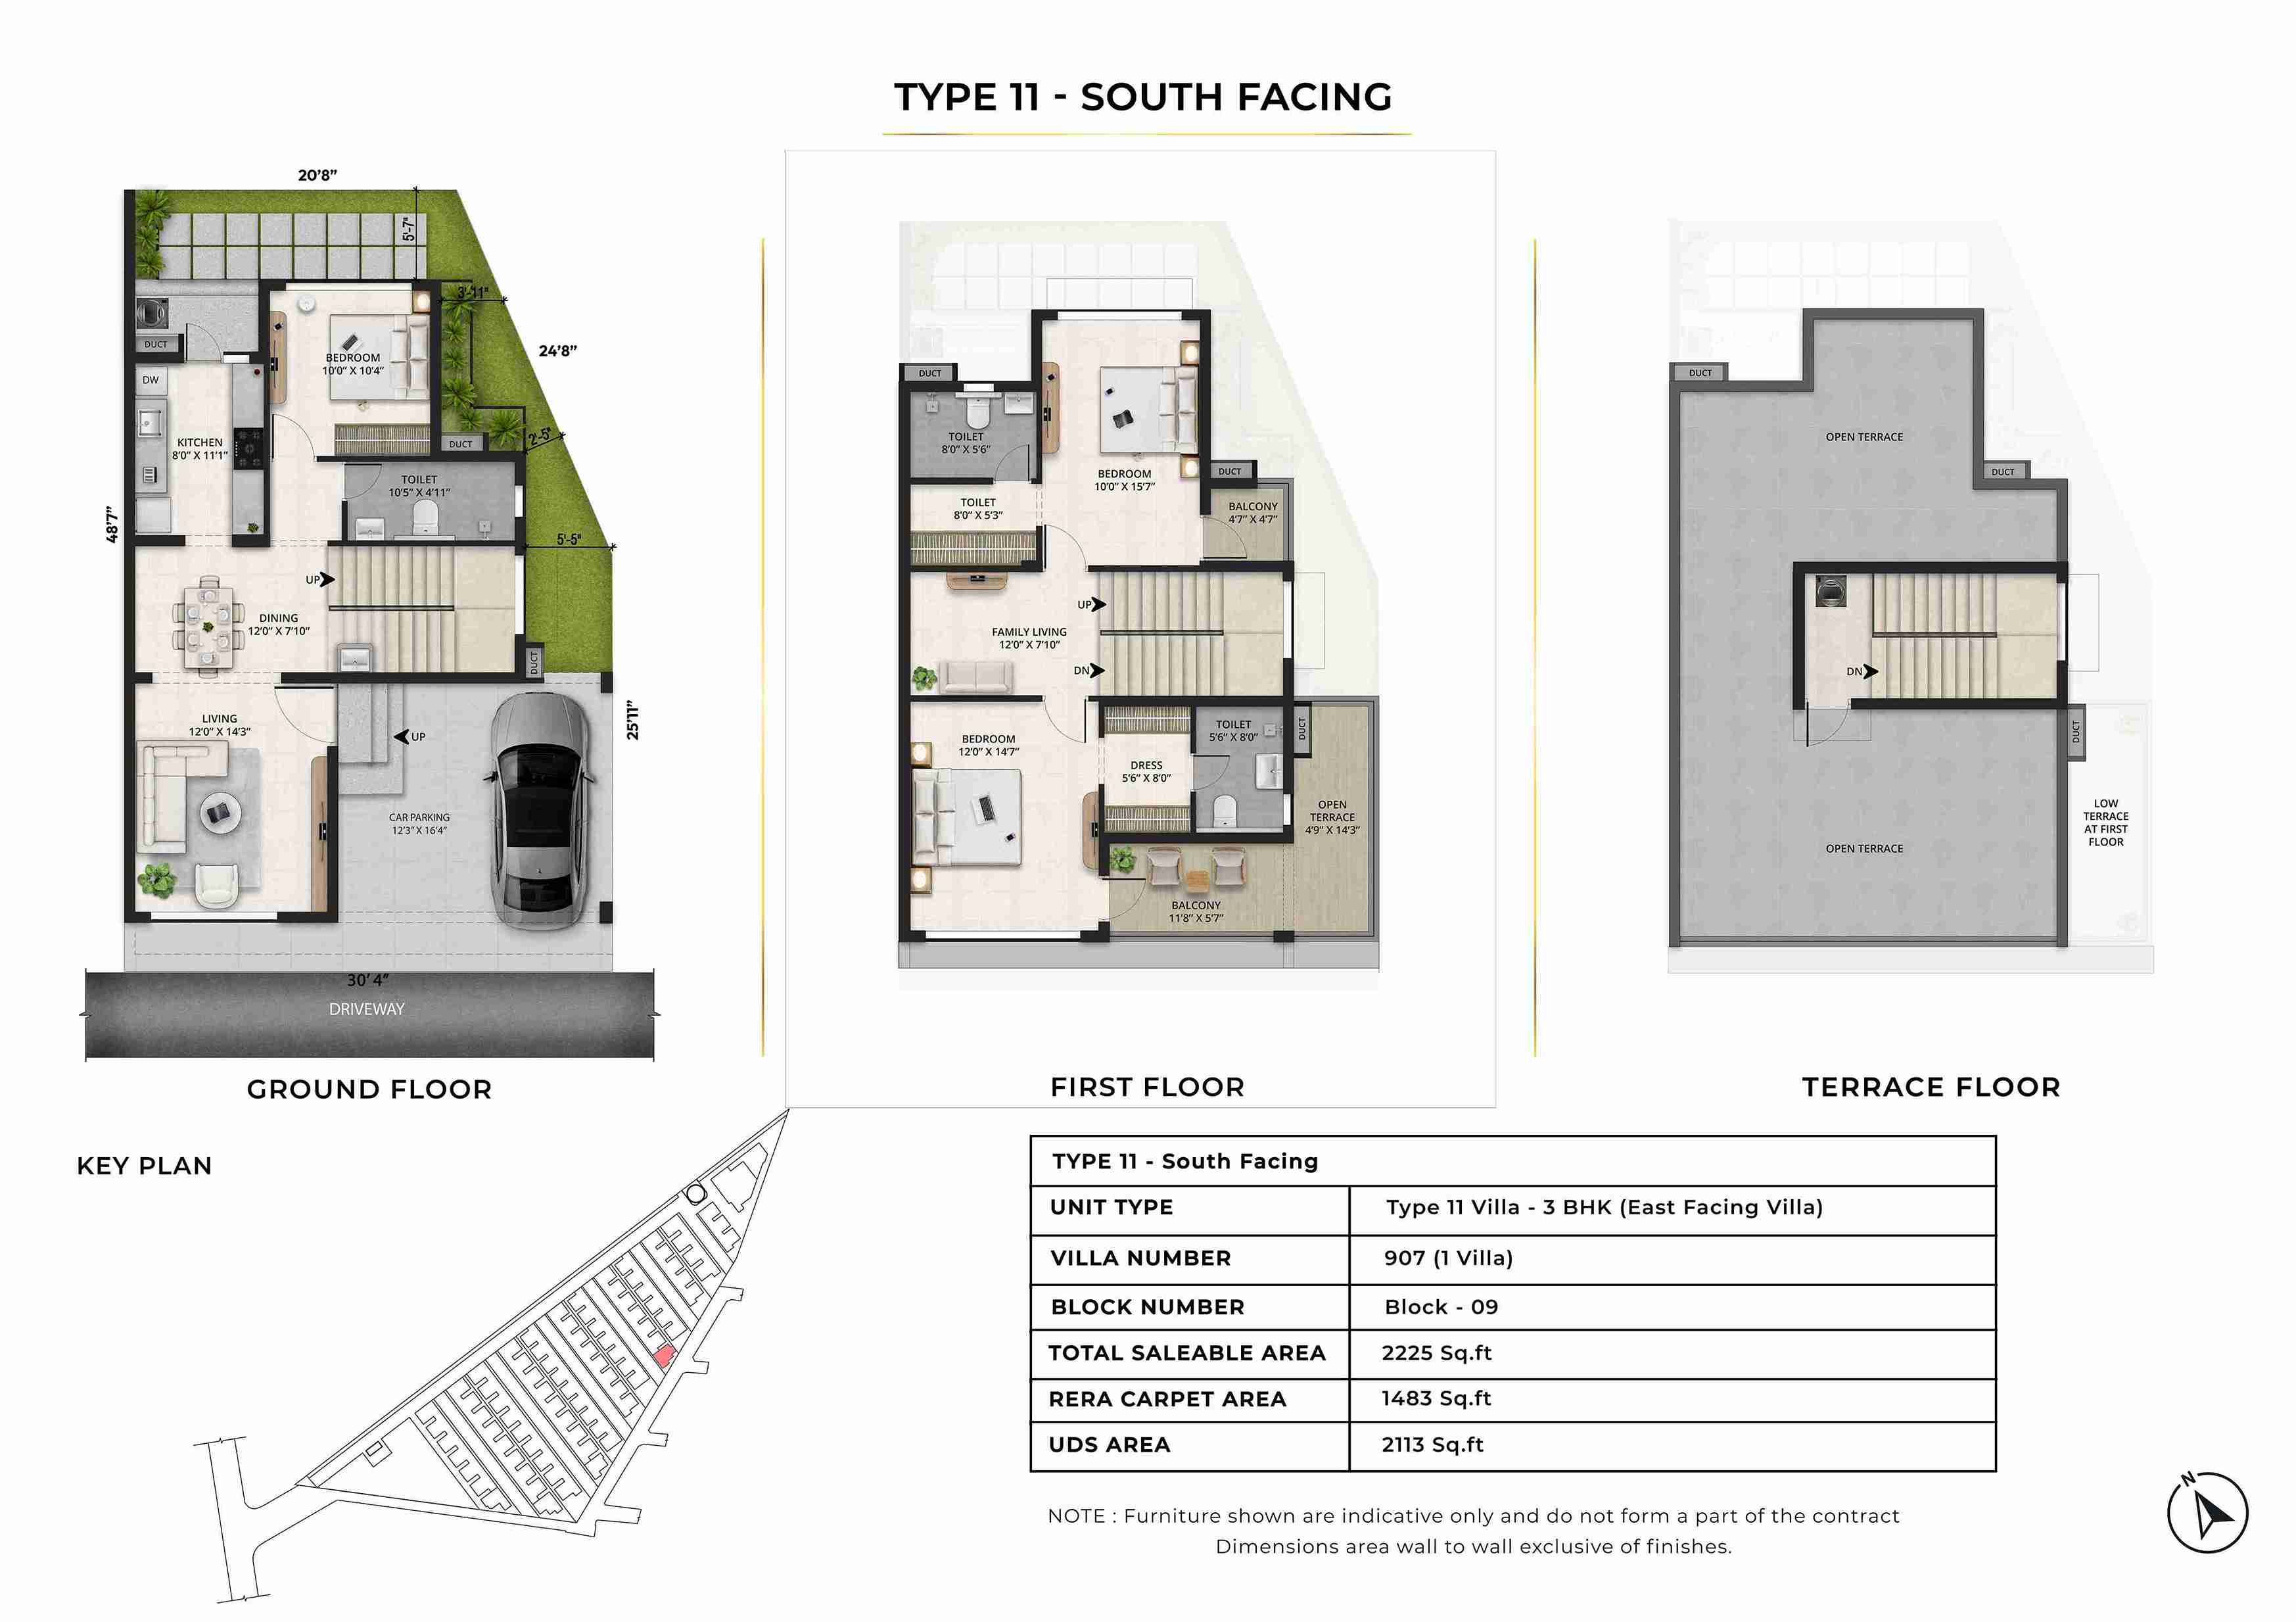
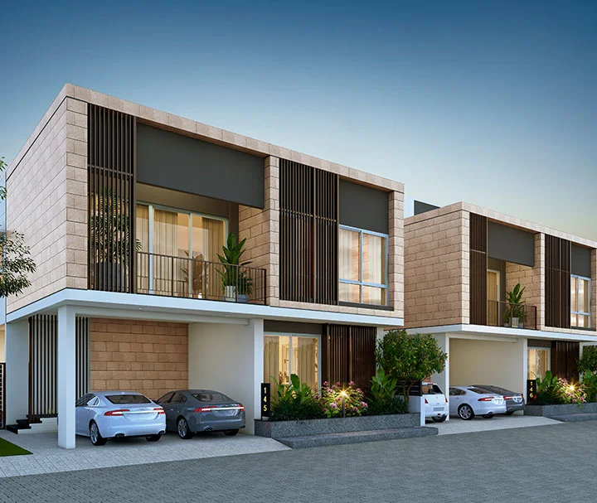
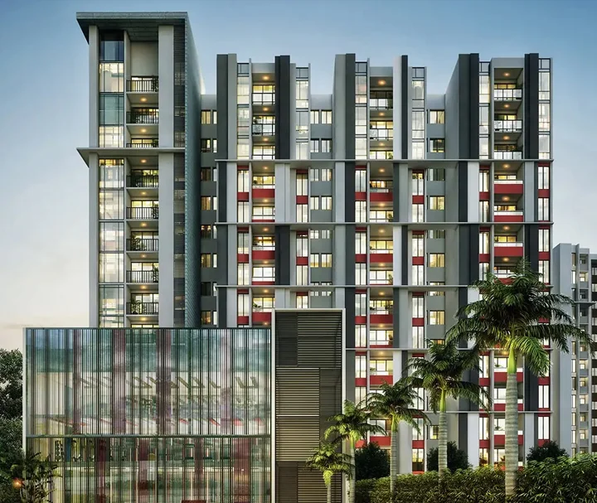
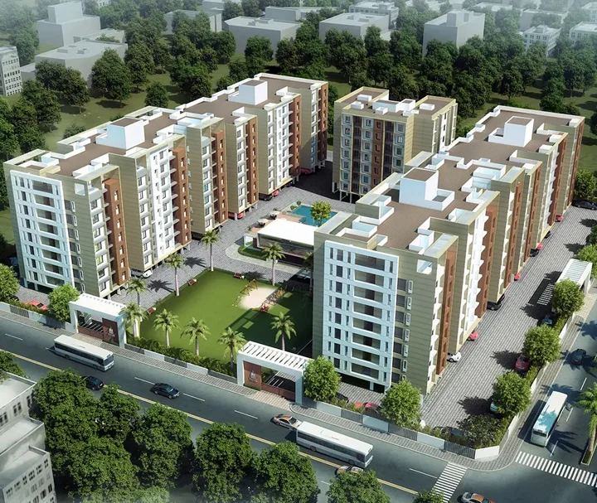
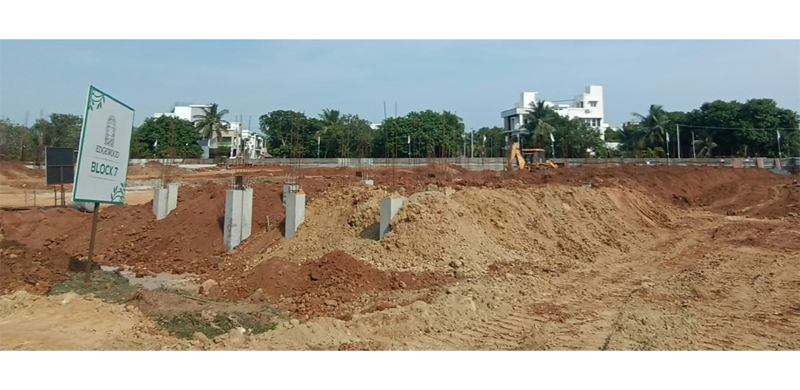
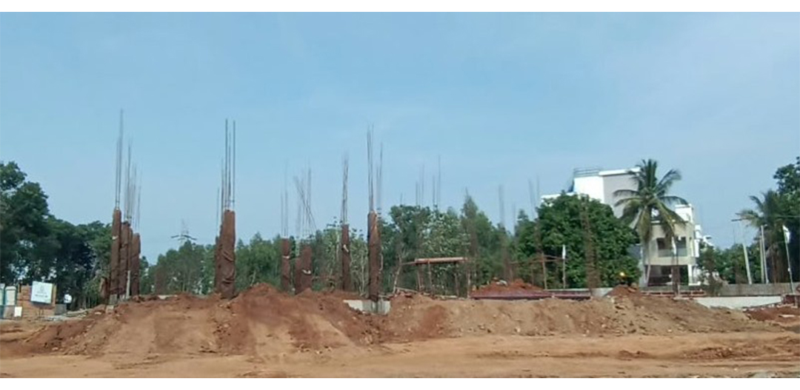
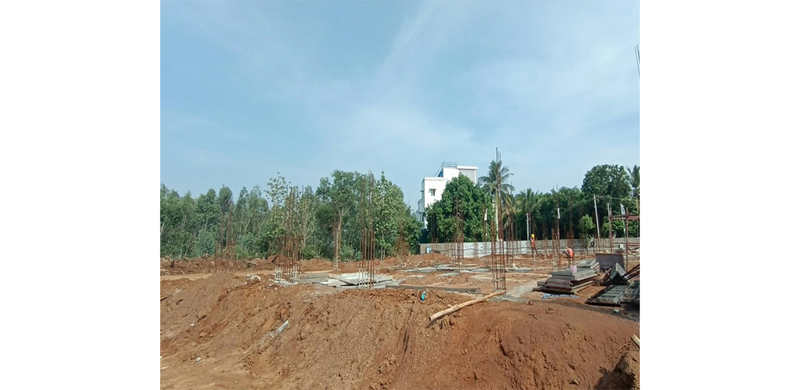
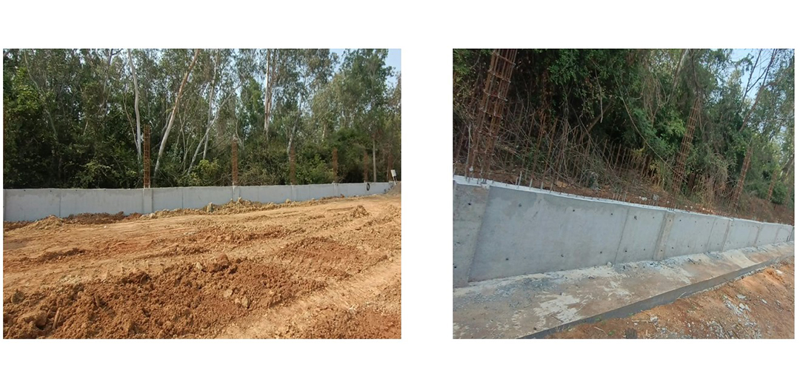
Embrace a lifestyle where nature becomes an everyday luxury. Radiance Edgewood is an exclusive row villa community with 3 & 4 BHKs, thoughtfully designed for families seeking spacious living, privacy, serenity, modern comforts, and excellent connectivity to Chennai’s prime growth corridors. Located beside the reserved forest, every villa offers the perfect harmony between urban convenience and peaceful surroundings.

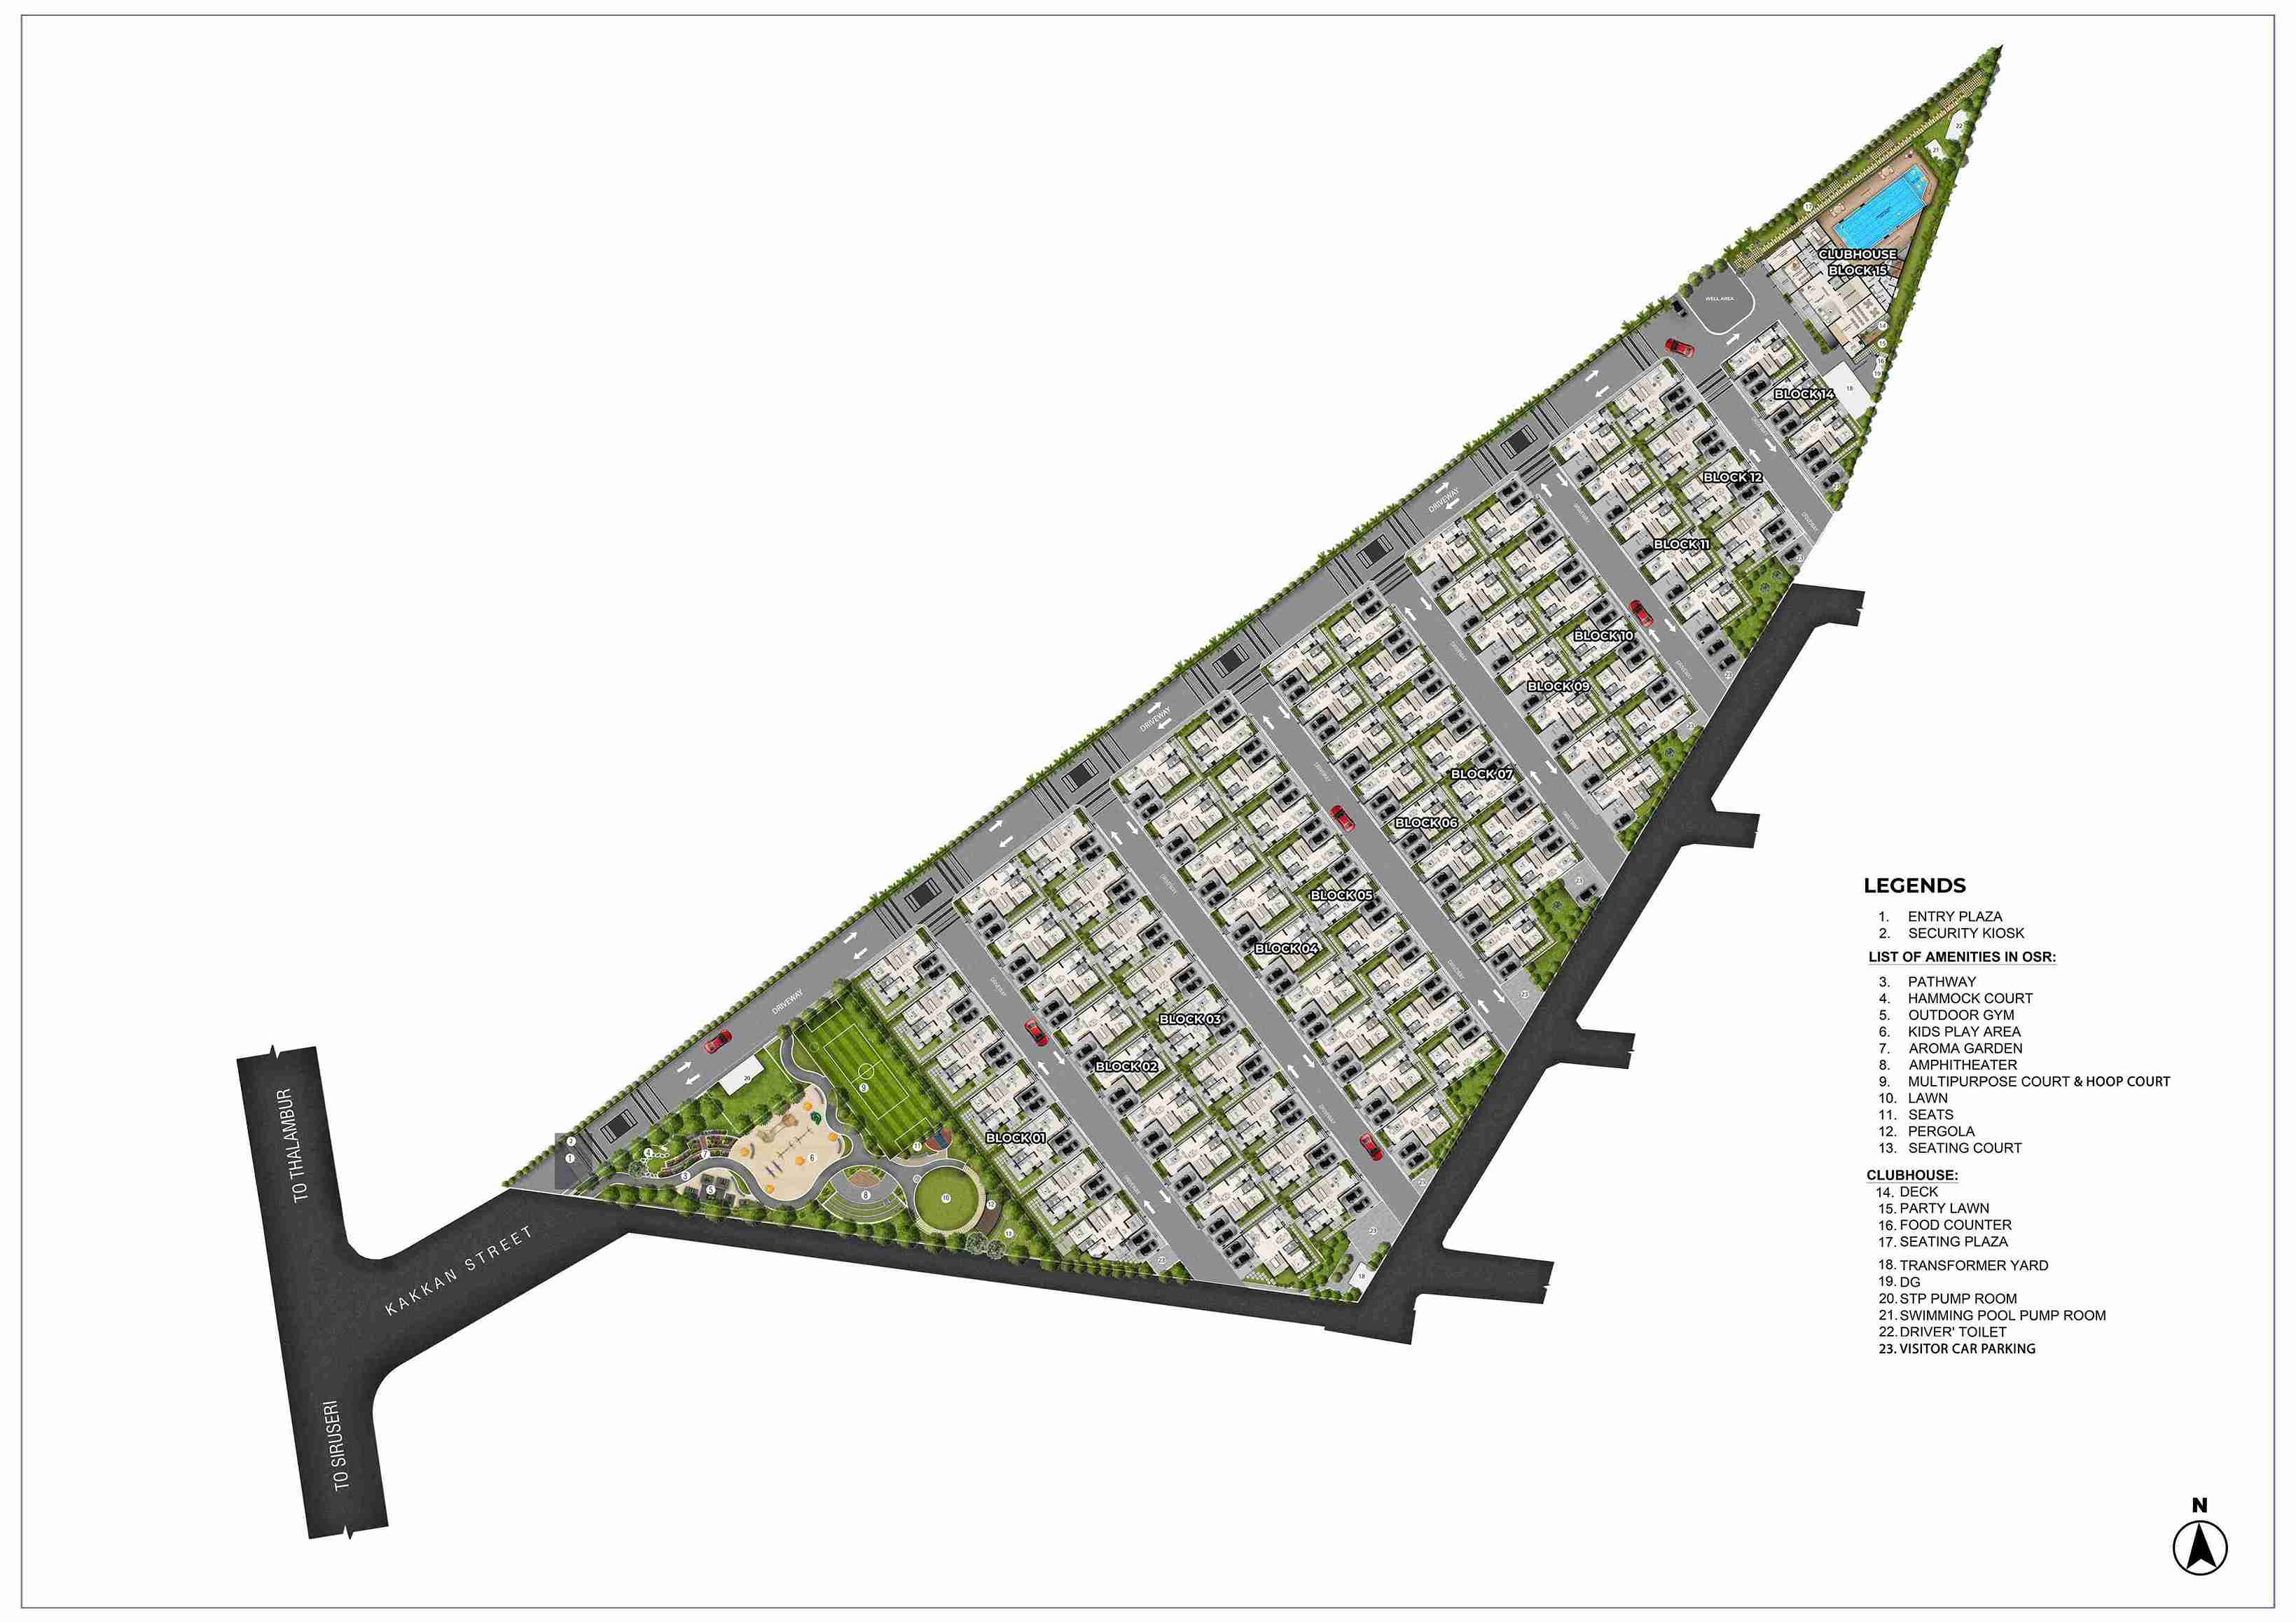
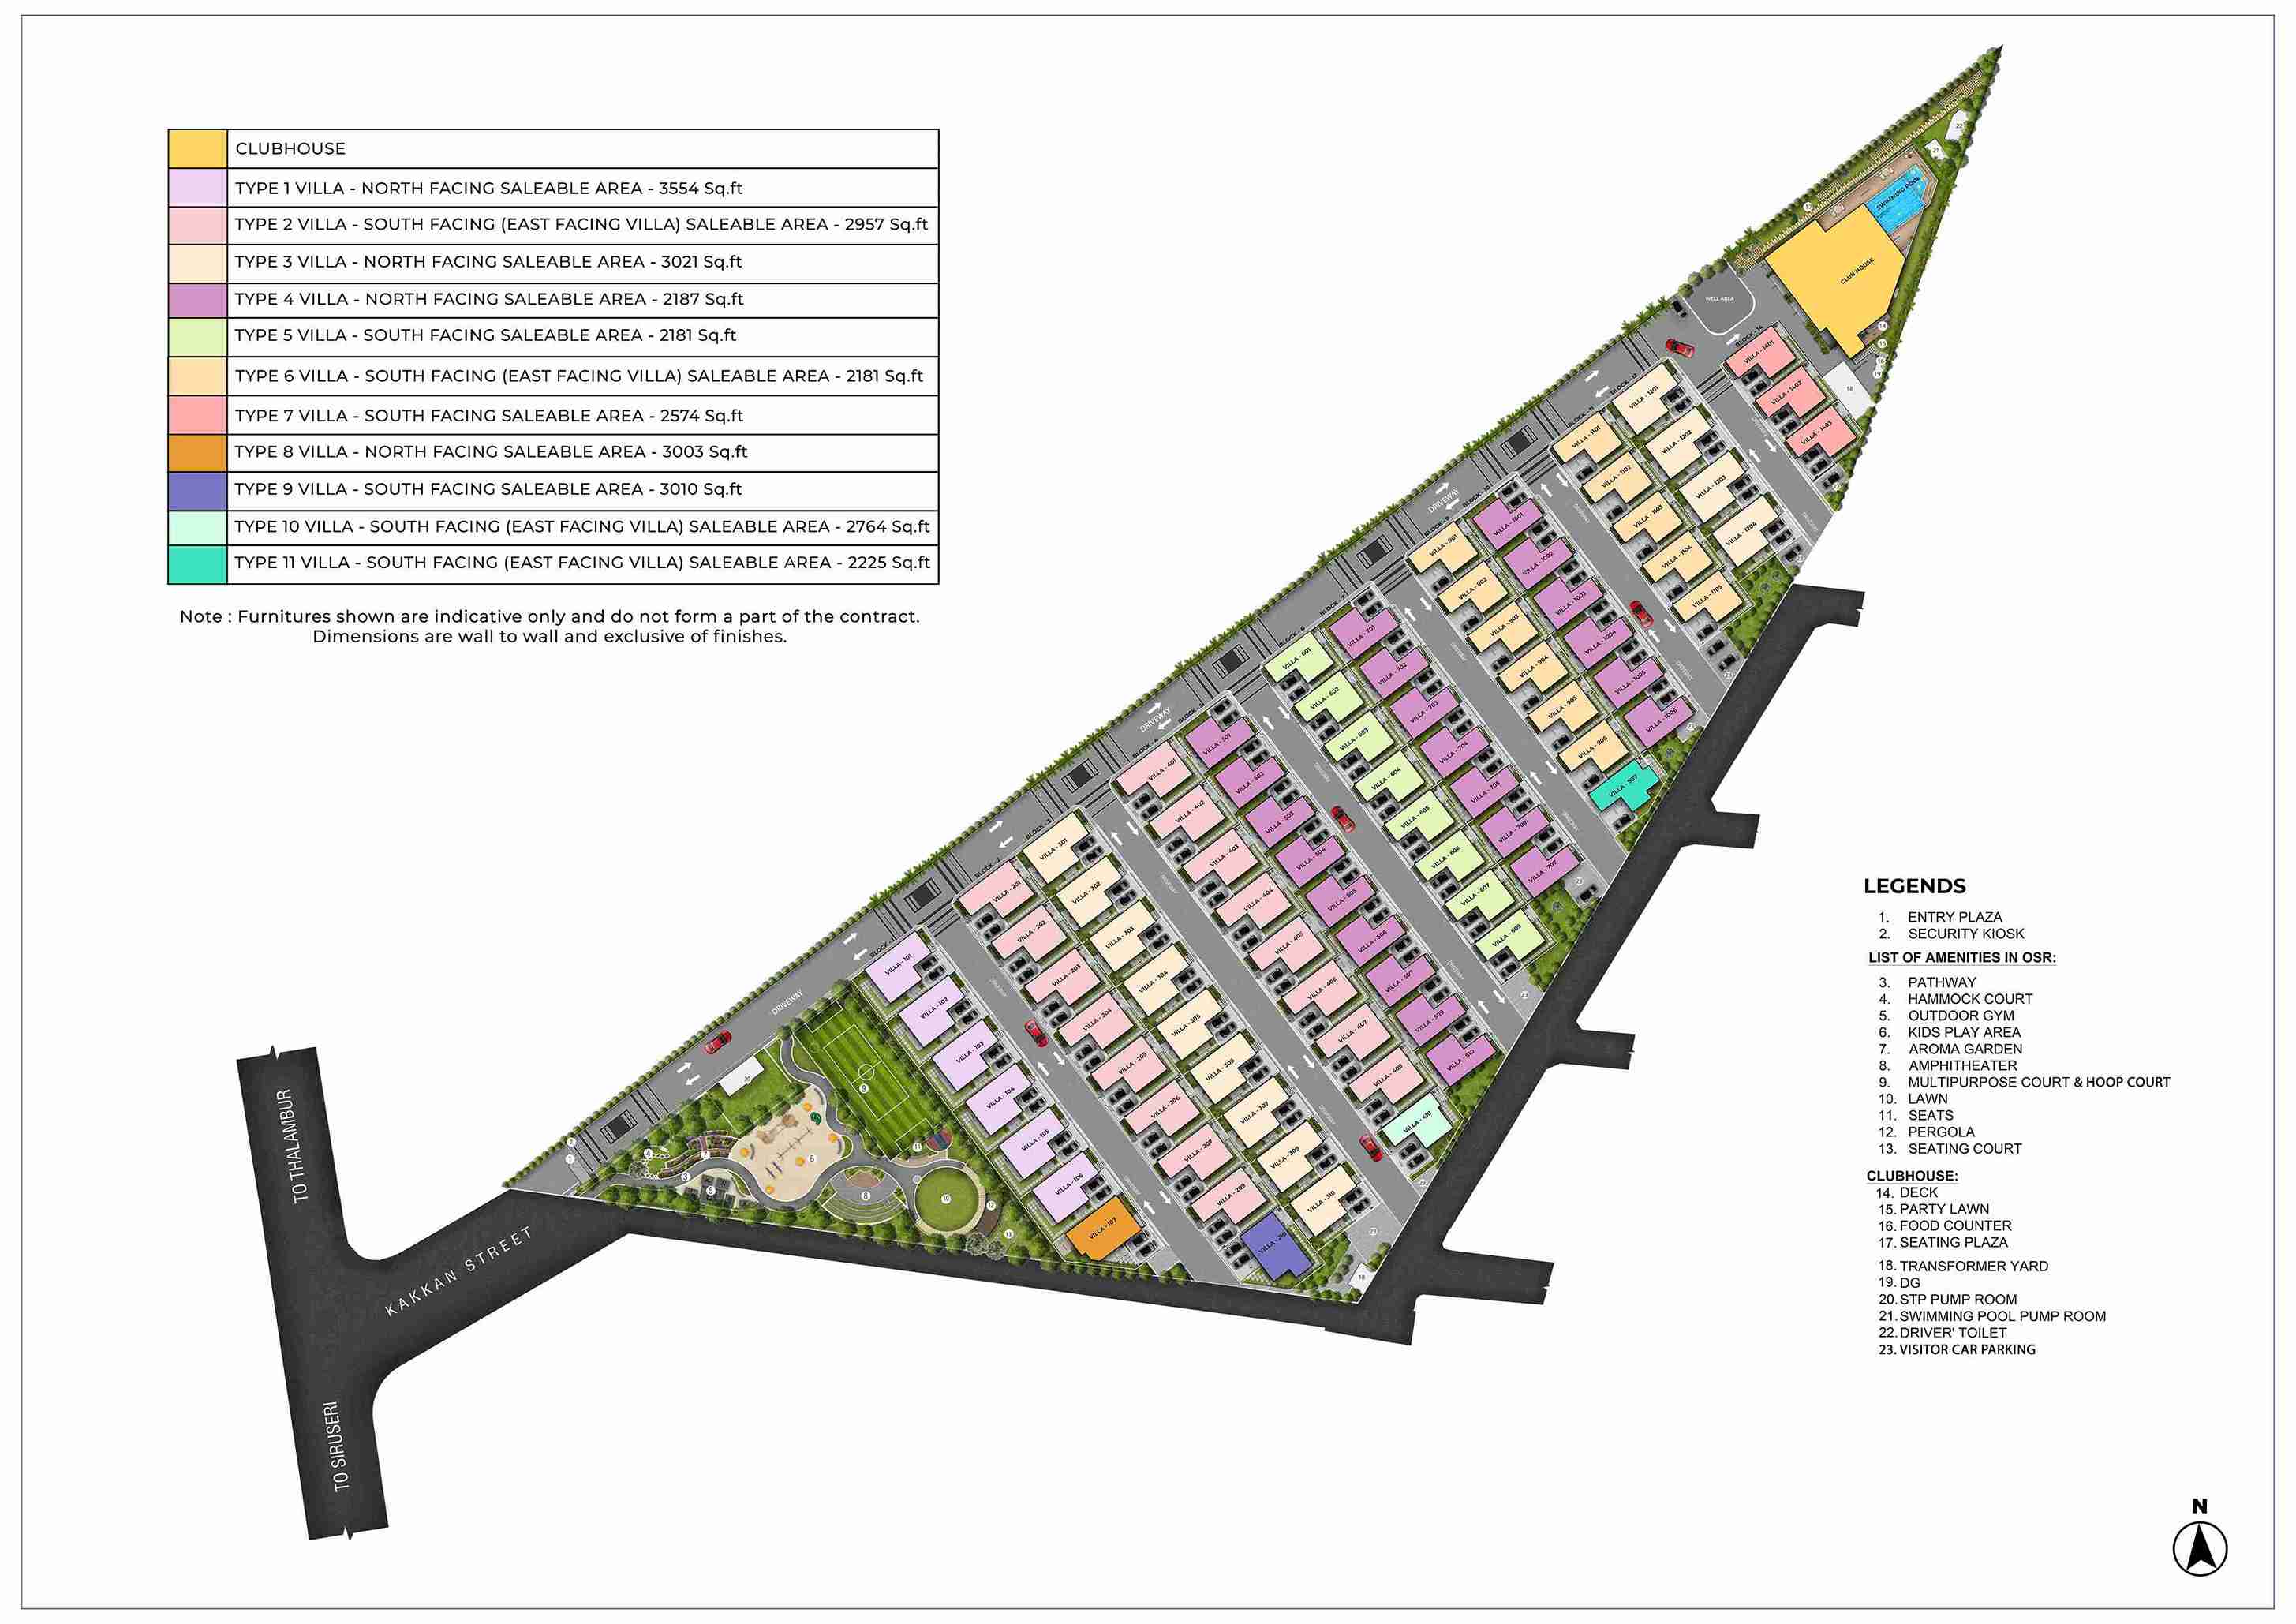
With only 83 villas spread across 5.5 acres, the project is one of the most exclusive villa developments in Navalur.

TYPE:

3 & 4 BHK Row Villas


Floors:

G + 1 ; G + 2


Development Size:

5.5 Acres

No. of Units:

83 Villas

  • delivering only the best
    delivering only the best
  • affordable homes
    affordable homes
  • top class amenities
    Top-Class Amenities
  • eco-friendly projects
    eco-friendly projects

Gallery

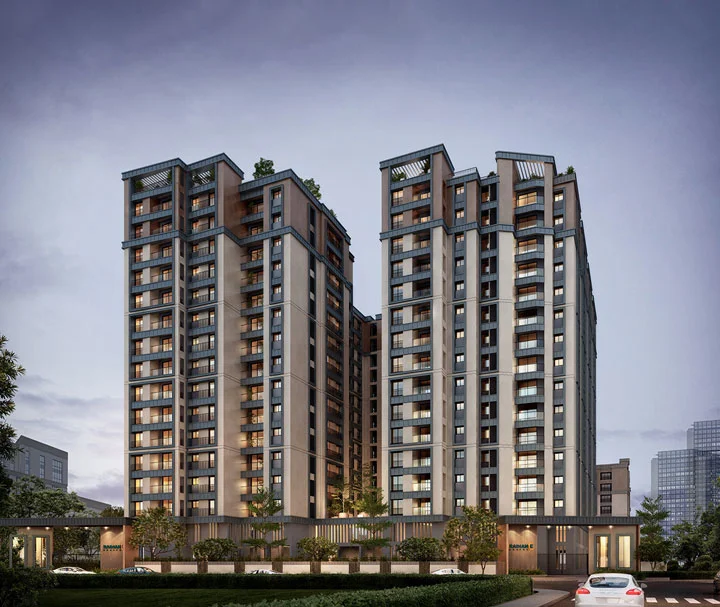
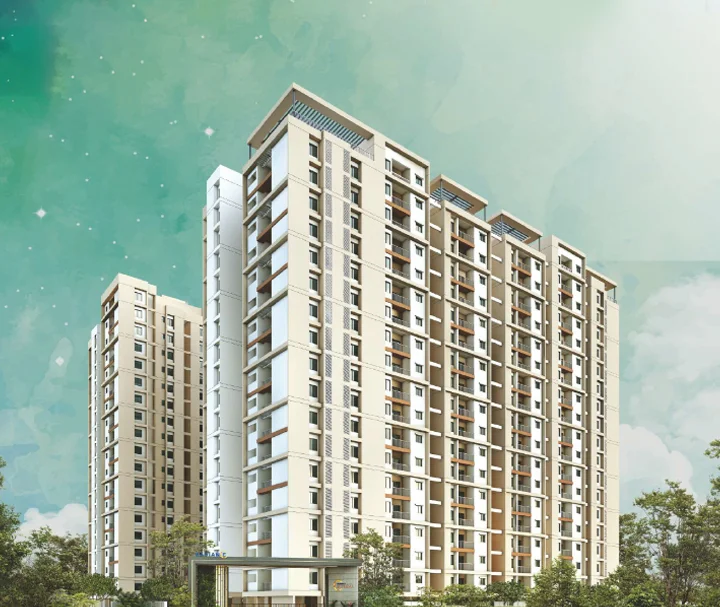
Premium 2 & 3 BHK Apartments Gallery

Highlights

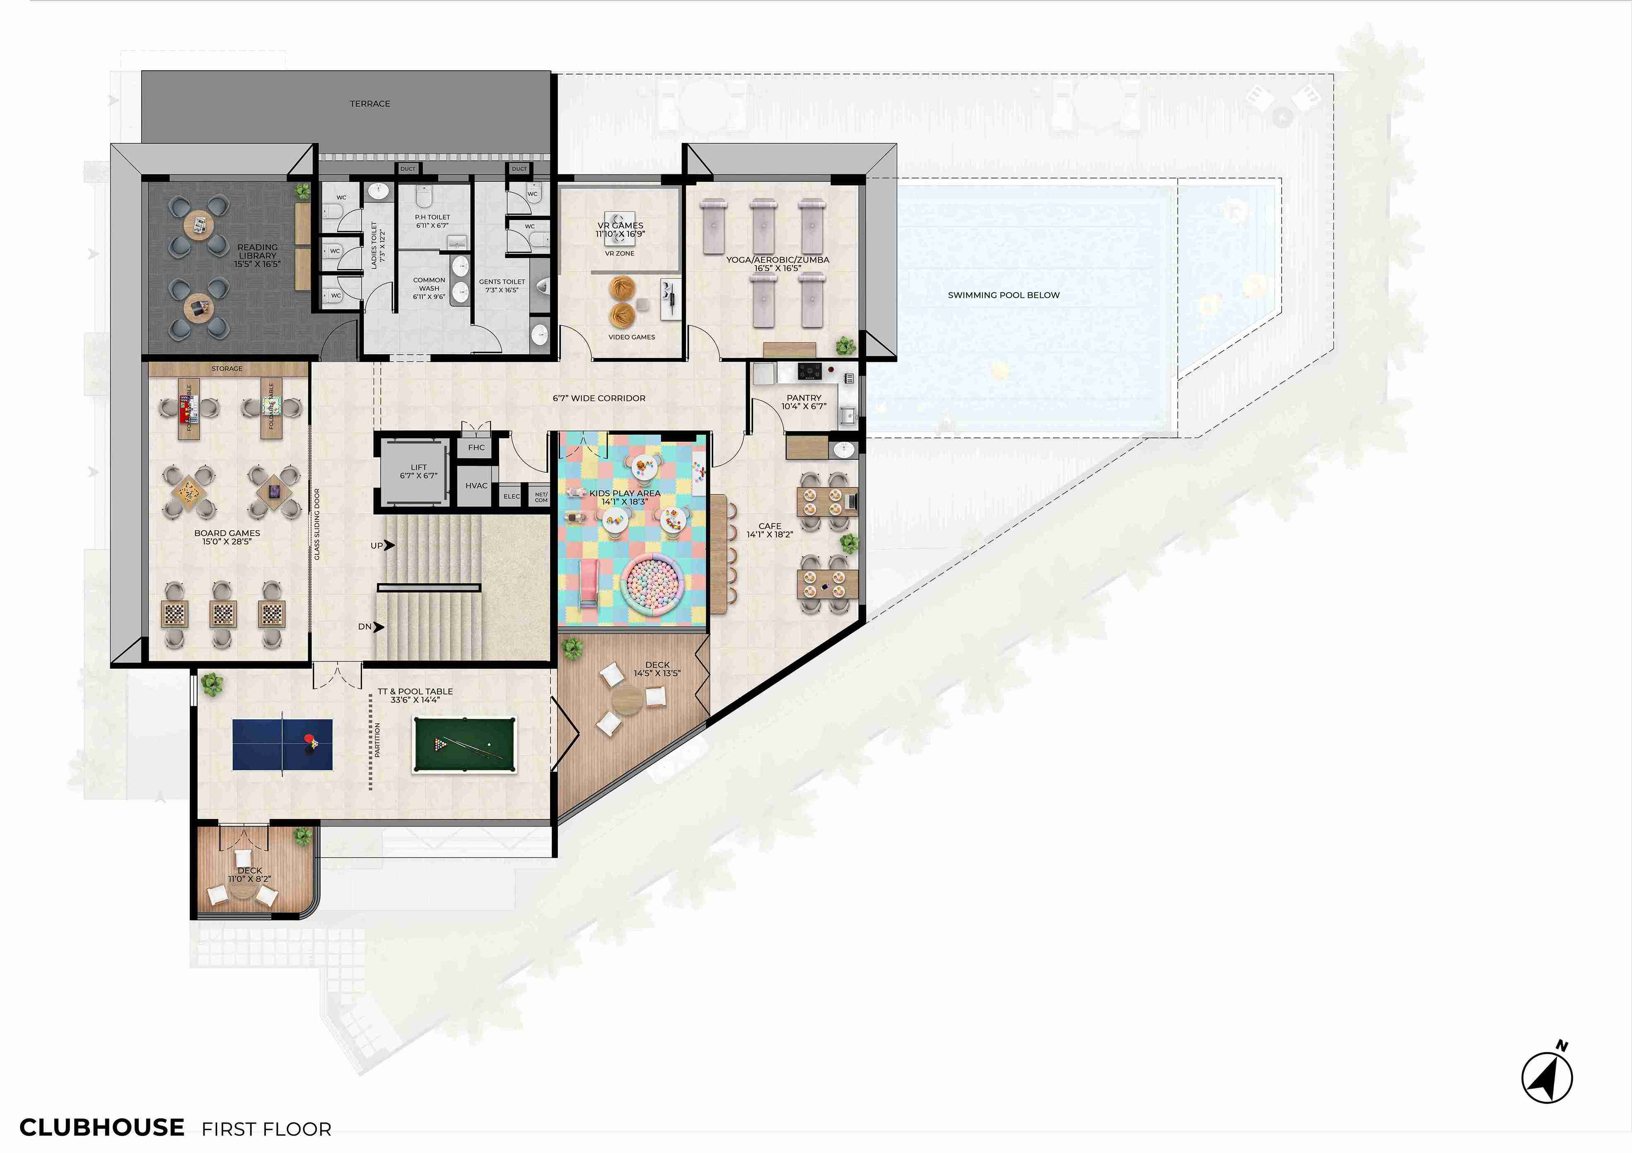
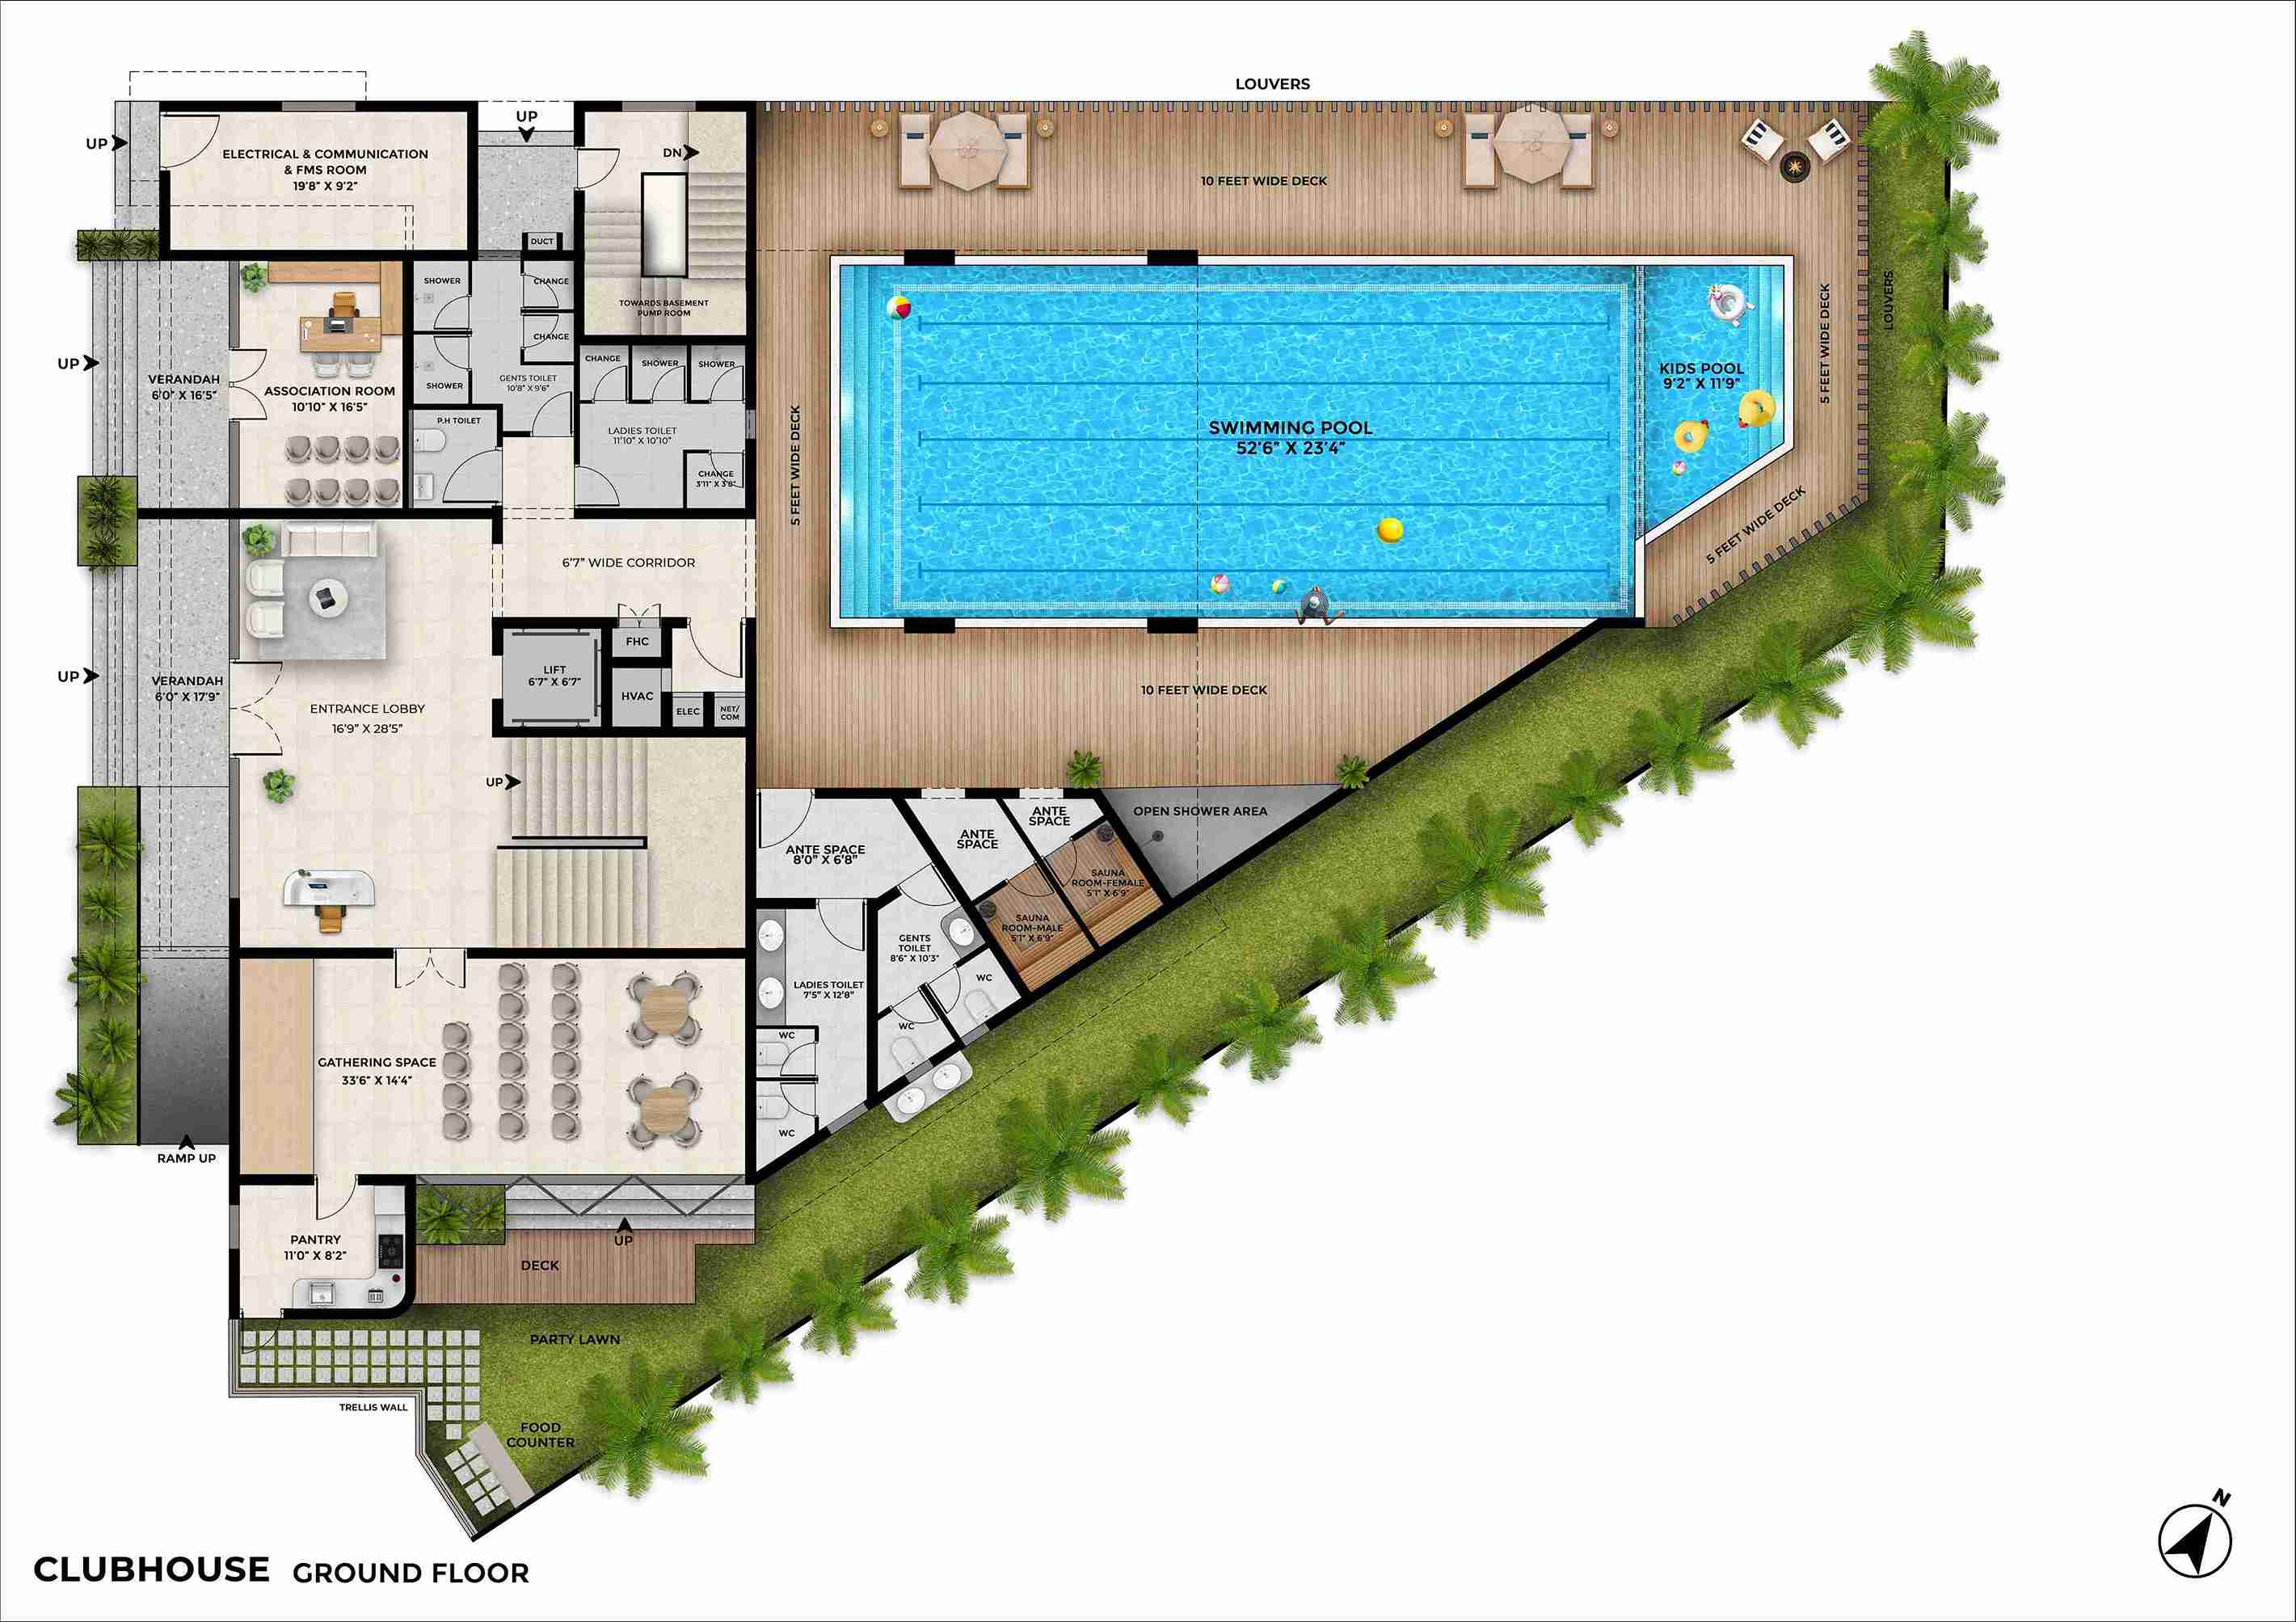
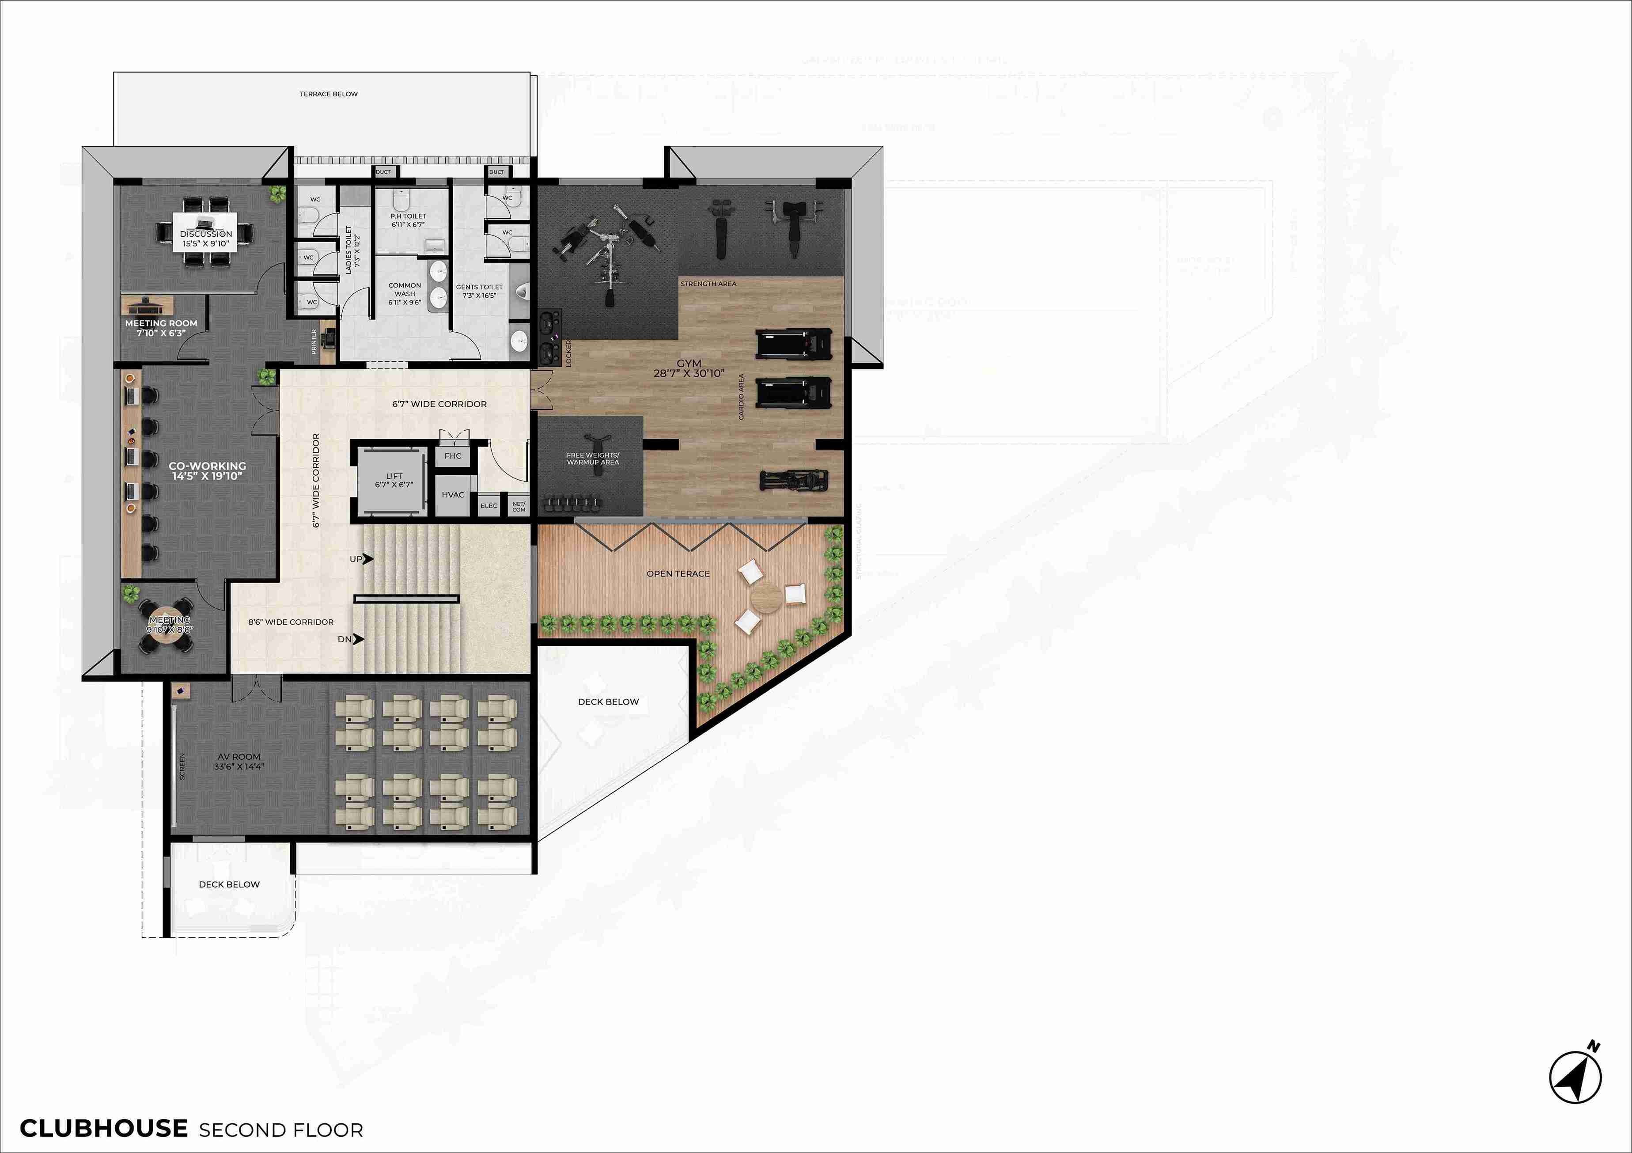
    Clubhouse
  • Basket Ball HoopAssociation Room

  • Out door gymBanquet Hall with pantry & Open Lawn

  • Multi Purpose Play CourtSauna Room

  • Multi Purpose Play CourtSwimming Pool

  • Multi Purpose Play CourtKids Pool

  • Multi Purpose Play CourtTable Tennis

  • Multi Purpose Play CourtBilliards

  • Multi Purpose Play CourtCafe/ Karoke

  • Multi Purpose Play CourtKids play area including ball pit

  • Multi Purpose Play CourtBoad games

  • Multi Purpose Play CourtLibrary

  • Multi Purpose Play CourtVR/Video Games

  • Multi Purpose Play CourtYoga/Aerobics/Zumba Room

  • OSR
  • Multi Purpose Play CourtMulti purpose court

  • Multi Purpose Play CourtKids play area

  • Multi Purpose Play CourtParty Lawn with food counter

  • Multi Purpose Play CourtReflexology Pathway

  • Multi Purpose Play CourtStory Telling Court

  • Other Than OSR
  • Multi Purpose Play CourtMinibasket Ball Hoop

  • Multi Purpose Play CourtOutdoor Gym

  • Multi Purpose Play CourtSenior citizen seating court

  • Multi Purpose Play CourtPavilion

-->

Location Advantages

  • Seamless access to OMR & SIPCOT IT Park
  • Close to ECR
  • Near reputed schools, including KC International School
  • Minutes from SUPREME Hospital and leading healthcare facilities
  • Easy connectivity to major IT parks, business hubs, entertainment centres, and daily conveniences
  • Sri Isari Velan Mission Hospital - 950 mts
  • Good Life Hospital - 2.5 kms
  • Annai Hospital - 4.7 kms
  • JS Global Hospital - 5.5 kms
  • Dr. Kamakshi Memorial Hospitals - 5.6 kms
  • Vels Vidyashram – 1.2 kms
  • The School KFI – 1.4 kms
  • PSBB Millennium School – 3.1 kms
  • HLC International School – 3.2 kms
  • SVS Vidya Mandir – 3.3 kms
  • St. John's Public School – 3.9 kms
  • Vels University, School of Maritime Studies – 1.1 kms
  • Agni College of Technology – 1.2 kms
  • Sathyabama University – 7.1 kms
  • Jeppiaar Engineering College – 6.8 kms
  • St. Joseph's Institute of Technology – 7.7 kms

pricing & specifications

type Built up area RATE PER SQFT PRICE
3BHK 3T 2179 - 2185 Sq.ft. Rs.10,300 Rs.2.46 Cr* - 2.51 Cr*
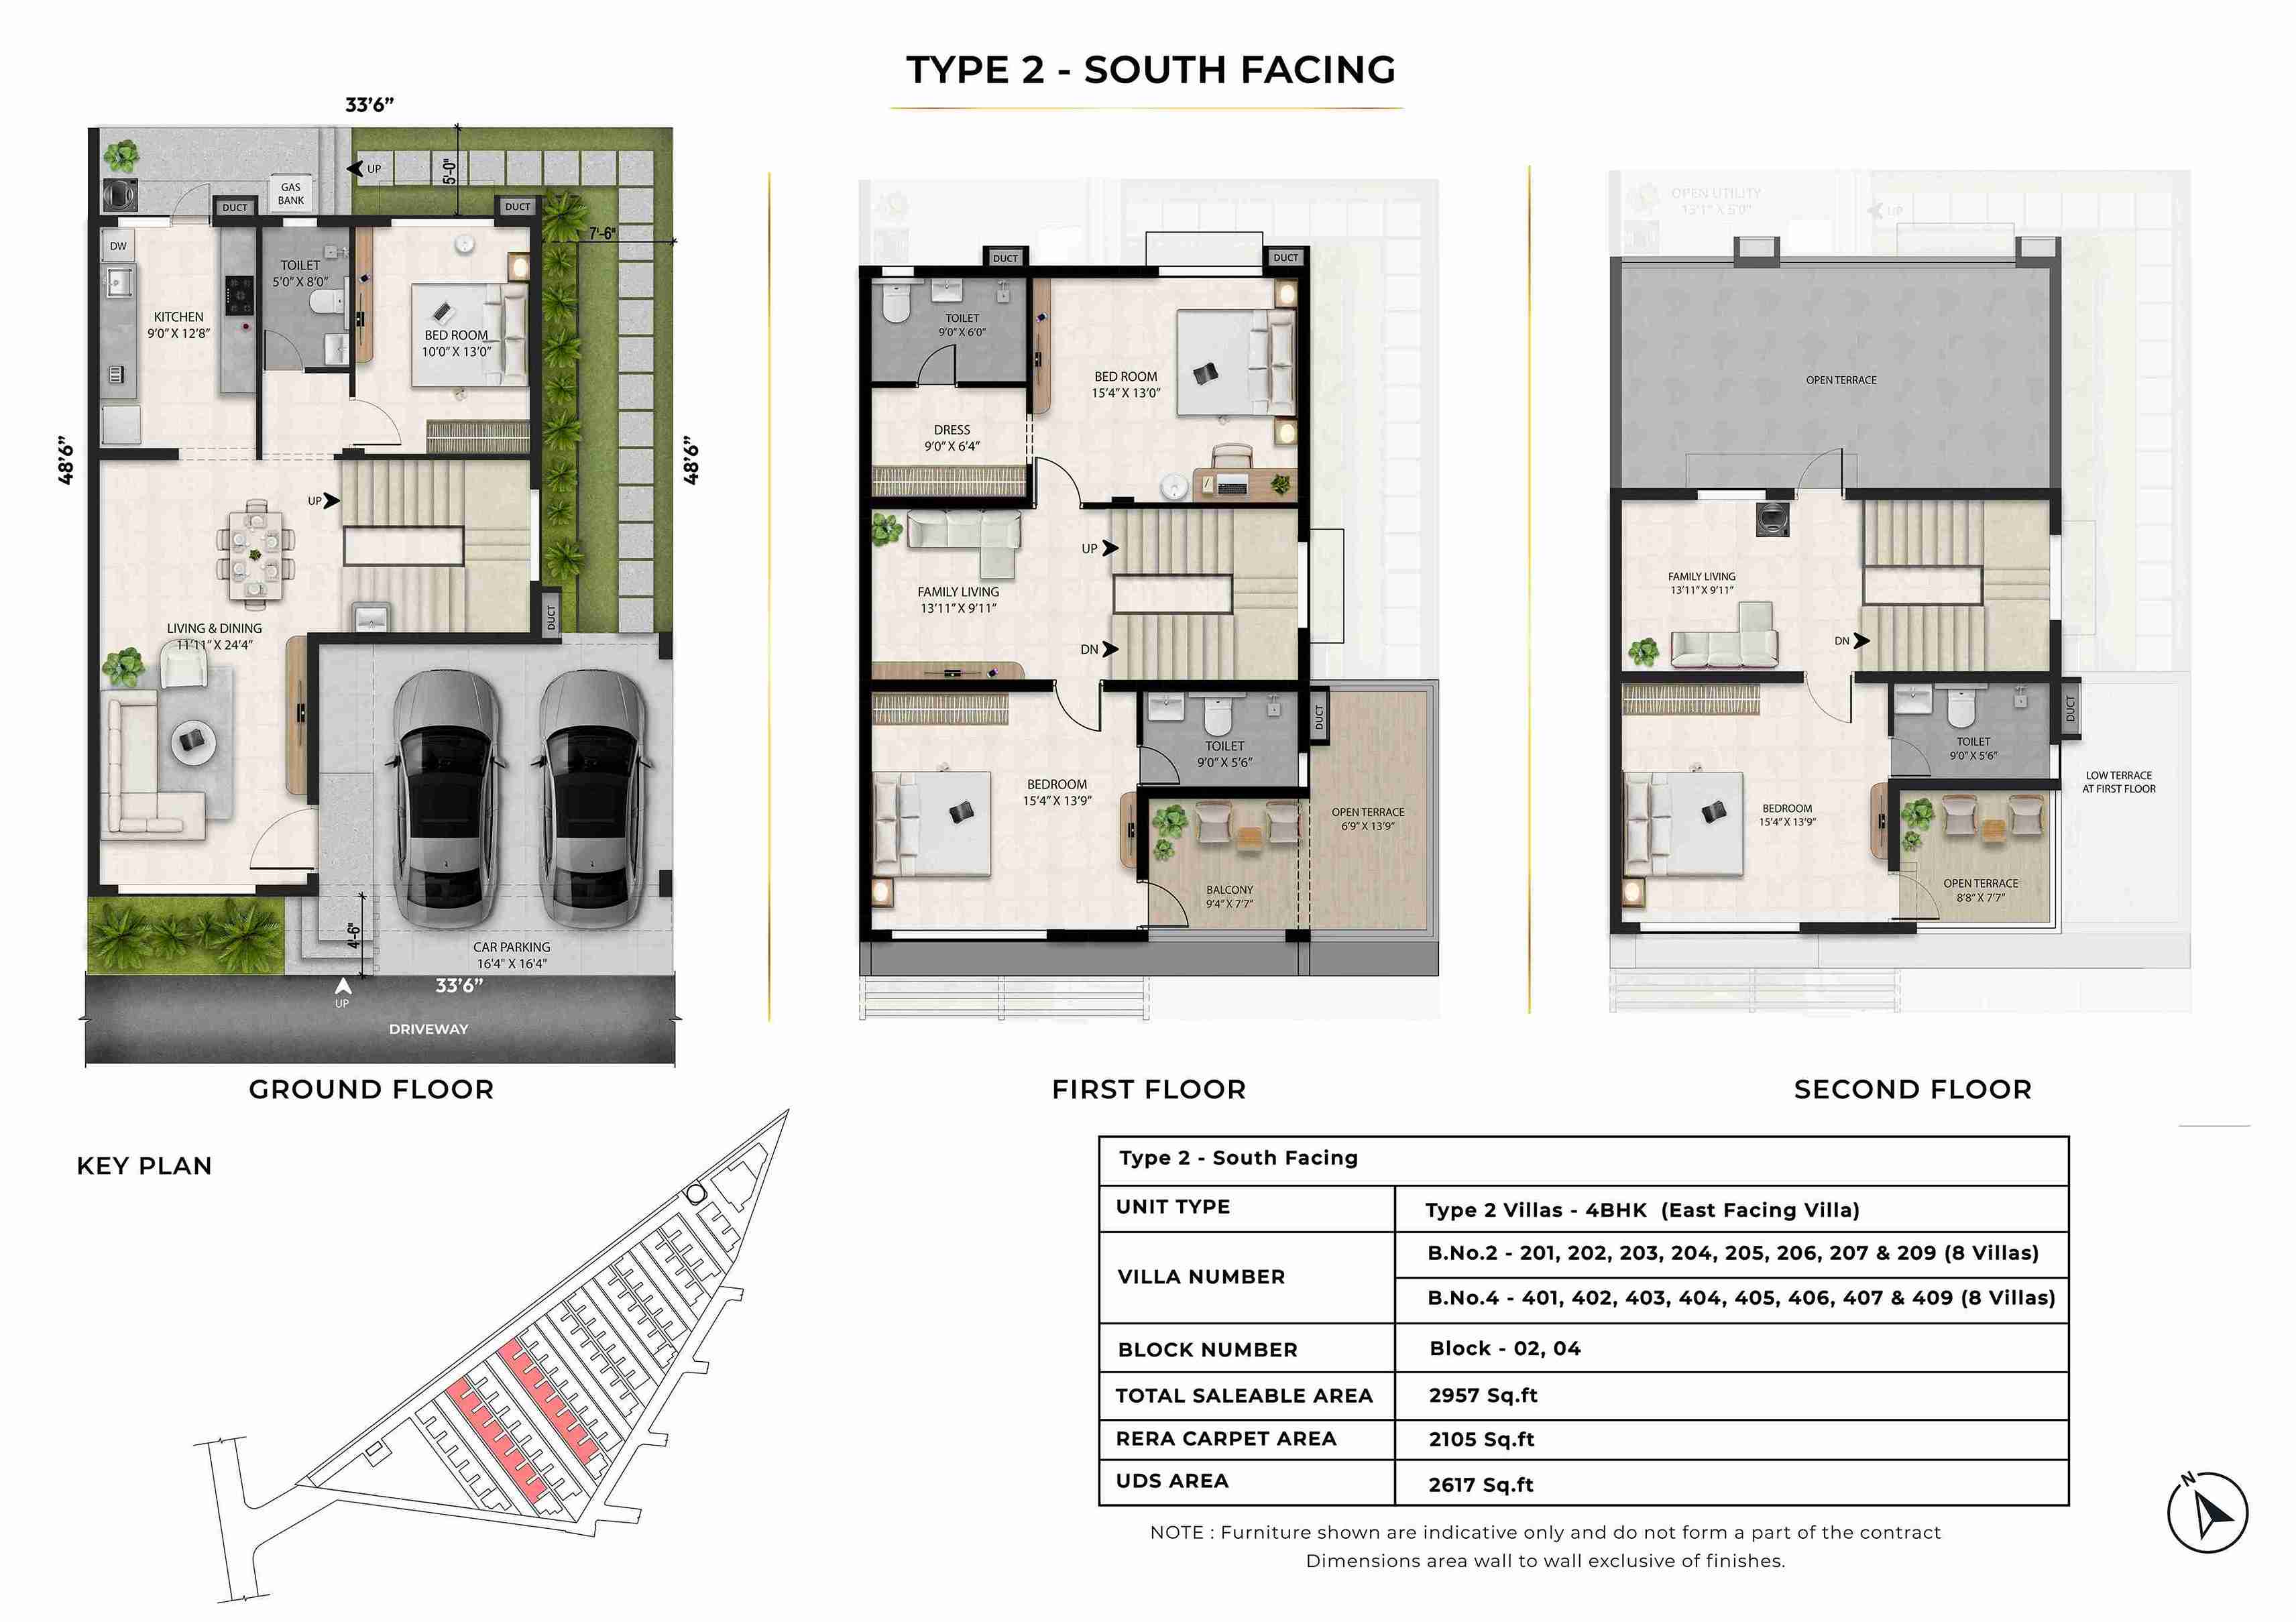
4BHK 4T 2572 - 2988 Sq.ft. Rs.10,300 Rs. 2.90 Cr* - 3.43 Cr*
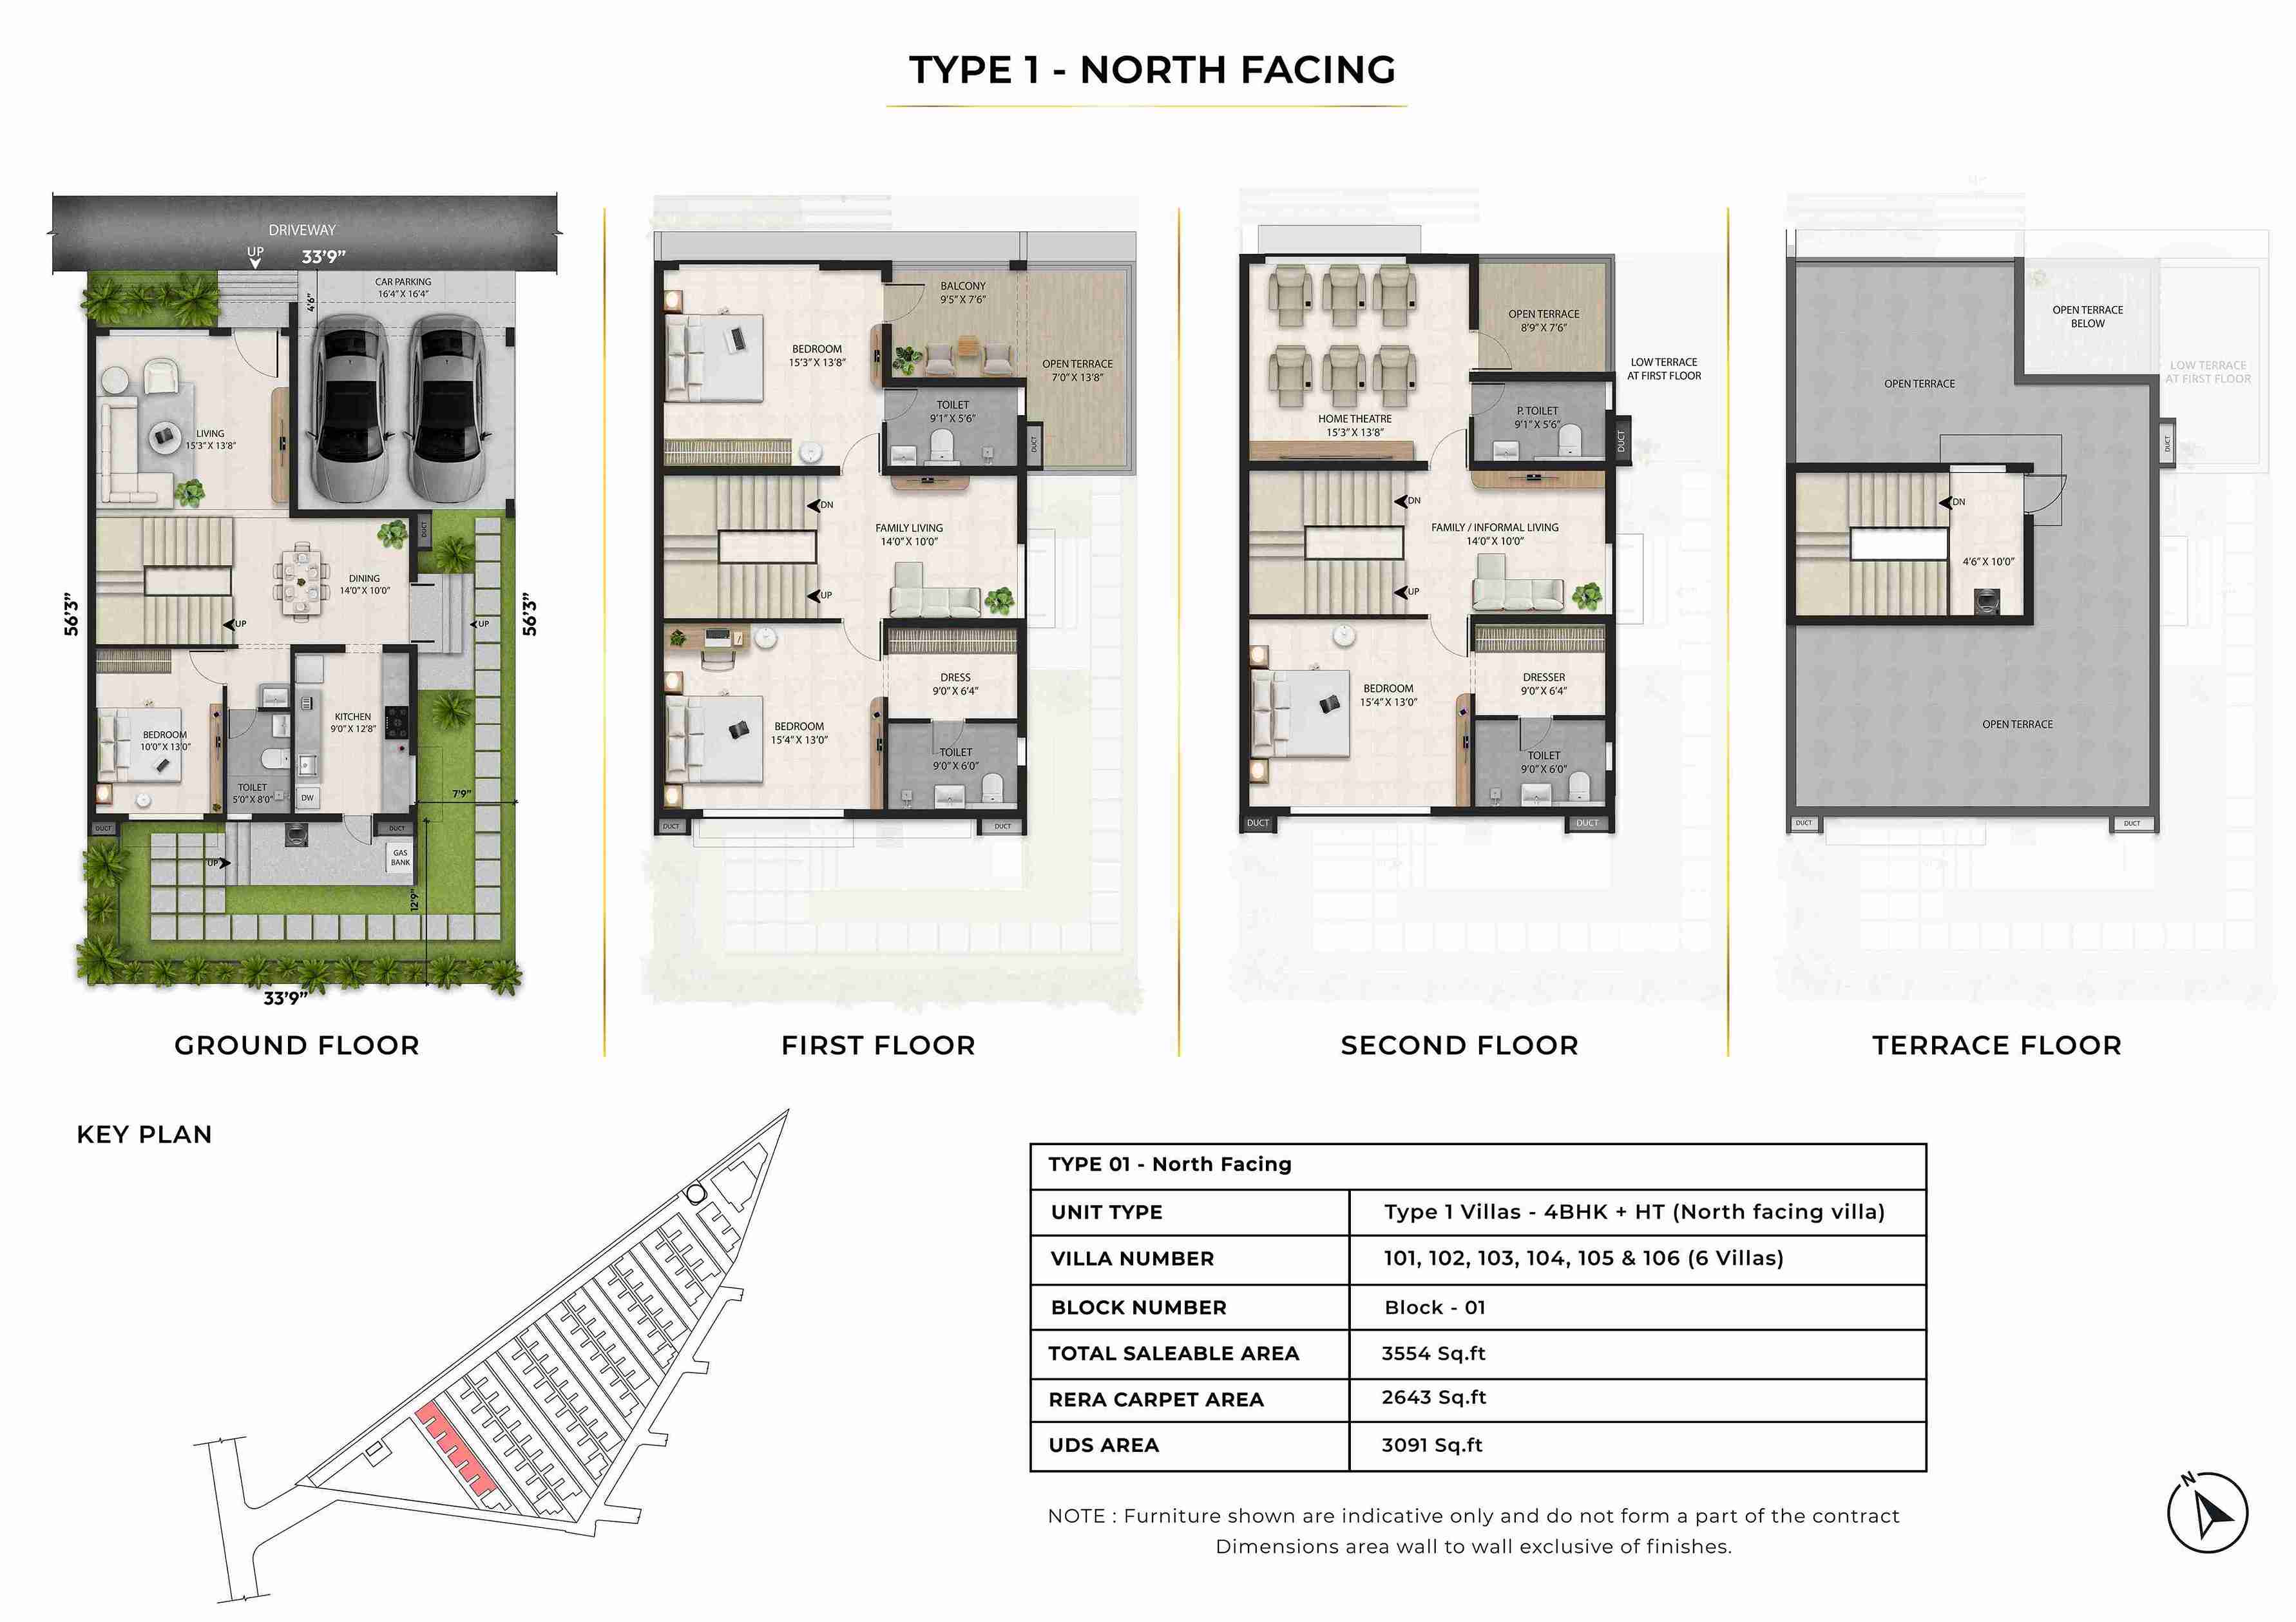
4BHK 4T + HT 3506 Sq.ft. Rs.10,300 Rs.3.96 Cr*

Setting the Engineering Benchmark for On-Time Delivery

We treat delivery schedules as non-negotiable engineering benchmarks mitigating buyer holding costs, optimizing EMI timelines, and reinforcing investor confidence with every handover.

  • 0 Delays

    Zero Excuses, Zero Compromises

  • 100% Commitment Rate

    Every promise kept, Every deadline met
  • Total Units 294
  • Committed Date Dec 2025
  • CC Obtained On Nov 2025
  • Total Units 234
  • Committed Date Oct 2025
  • CC Obtained On Sep 2025
  • Total Units 125
  • Committed Date Oct 2025
  • CC Obtained On Sep 2025
  • Total Units 395
  • Committed Date Apr 2025
  • CC Obtained On Oct 2024
  • Total Units 523
  • Committed Date Apr 2023
  • CC Obtained On Mar 2023
  • Total Units 452
  • Committed Date Mar 2022
  • CC Obtained On Mar 2022
  • Total Units 105
  • Committed Date Oct 2021
  • CC Obtained On Oct 2021
  • Total Units 322
  • Committed Date Dec 2020
  • CC Obtained On Jun 2020
  • Total Units 247
  • Committed Date Dec 2018
  • CC Obtained On Jul 2018
  • Total Units 274
  • Committed Date Mar 2019
  • CC Obtained On Nov 2018

Unrivalled Quality Assurance – 50,000+ Checkpoints

Each Project undergoes a multi-tiered, digitally logged inspection process encompassing 50,000+ quality validation points—from reinforced concrete strength testing to advanced MEP (mechanical, electrical, plumbing) audits.

QA/QC Lab at Each Site
  • 01QA/QC Lab at Each Site
Dynamic Cone  Penetrometer (strength and compaction)
  • 02Dynamic Cone Penetrometer (strength and compaction)
CBR Test (load-bearing capacity of soils)
  • 03CBR Test (load-bearing capacity of soils)
Chloride & Sulphate Test (suitability of water for construction purposes)
  • 04Chloride Test (suitability of water for construction purposes)
TDS & PH TEST (water quality)
  • 05TDS & PH TEST (water quality)
Steel Strength Test
  • 06Steel Strength Test
Marking of structural elements
  • 07marking of structural elements with total station
Rotary Laser (Leveling, grading, and alignment in 360-degree)
  • 08Rotary Laser (Leveling, grading, and alignment in 360-degree)
Vicat Apparatus (consistency and setting time )
  • 09Vicat Apparatus (cement consistency and setting time )
Concrete Strength Test by Rebound hammer
  • 10Concrete Strength Test by Rebound hammer
Concrete Cube Test
  • 11Concrete Cube Test
Concrete integrity Test
  • 12Concrete integrity Test
AAC BLOCK STRENGTH TEST
  • 13AAC BLOCK STRENGTH TEST
Screw Fixing Checks for plating
  • 14Screw Fixing Checks for Plastering
Tile LEVEL CHECKS
  • 15Tile LEVEL CHECKS
Tile HOLLOW SOUND
  • 16Tile HOLLOW SOUND
Tile Marking Equipment
  • 17Tile marking with Laser Equipment
Tile Adhesive Pullout Test
  • 18Tile Adhesive Pullout Test
PLUMBING LINE PRESSURE CHECKS
  • 19PLUMBING LINE PRESSURE CHECKS
FLUSH LINE DYE TEST
  • 20FLUSH LINE DYE TEST
Electrical Circuit Checks
  • 21Electrical Circuit Checks
TERRACE WATER POND CHECKS
  • 22TERRACE WATER POND CHECKS
Window ALIGNMENT CHECK
  • 23Window ALIGNMENT CHECKS
Door ALIGNMENT CHECKS
  • 24Door ALIGNMENT CHECKS
MOISTURE CHECKS FOR PAINTING
  • 25MOISTURE CHECKS FOR PAINTING
PIN HOLE & UNDULATION CHECKS for things
  • 26PIN HOLE & UNDULATION CHECKS for painting
    Masonry
  • RCC framed concrete structure
  • Earthquake resistance structure to adhere to seismic zone III
  • Anti-termite treatment during stage wise construction
  • AAC light weight blocks for internal and external masonry
  • Solid concrete block for first course of internal and external masonry
    Living, Dining. Bedrooms,Kitchen & Utility
  • 800 X 1600 mm vitrified tiles
  • Balcony & Toilets
  • Virtified/ceramic tiles-antiskid tiles of suitable size
  • Terrace
  • Concrete/claytile of suitable size
  • Staircase
  • Granite
  • Corridor & Typical Floor Lobby
  • Vitrified tiles as per architect design
  • External Driveway
  • Interlocking concrete pavers
  • Stilt and Basement Car Park
  • Granolithic concrete flooring
    Kitchen
  • Vitrified tiles to the height of 2ft from the platform
  • Toilet
  • Vitrified tiles up to the false ceiling level
  • Utility
  • Vitrified tiles up to height matching the kitchen wall tile level where ever possible
  • Dining Handwash
  • Vitrified tiles to the height of 2ft from the wash basin counter
  • Lift Fascia Wall
  • Vitrified tile/granite cladding at all levels as per architect design
    Water Taps
  • Water point with separate taps for drinking & domestic water
    Main Door
  • 7.5ft height factory made door, 35mm thickness flush shutter with both sides veneered finish. Hardwares of Godrej or equivalent make. Digital lock system & VDP for main door
  • Bedroom Doors
  • 7.5ft height factory made door, 32mm thickness flush shutter with both sides laminated finish. Hardwares of Godrej or equivalent make
  • Bathroom Doors
  • 7.5ft height factory made door, 32mm thickness flush shutter with both sides laminated finish. Hardwares of Godrej or equivalent make
  • Balcony French Doors
  • Aluminum powder coated sliding shutter doors with clear glass without grill
  • Windows
  • Aluminum powder coated windows with sliding shutter, clear glass, and MS railing on inner side (wherever applicable)
  • Ventilators
  • Aluminium powder coated-lock & key provision for shaft access area with swing open shutters & fixed shutter for other areas with frosted/pin head glass
  • Balcony Railing
  • Glass railing with powder coated aluminium railing
  • Staircase Railing
  • Aesthetically designed MS railings
  • Bathroom False Ceiling
  • Grid type ceiling in all bathrooms
    Internal Walls
  • 2 coats of Asian/Berger/Dulux or equivalent emulsion paint over base primer & putty
  • Exterior Walls
  • 2 coats of Asian/Berger/Dulux or equivalent weather proof emulsion paint over texture
  • Ceiling
  • 2 coats of Asian/Berger/Dulux or equivalent emulsion over bese primer & putty
  • MS Railing
  • 2 coat of satin enamel paint of Asian/Berger/Dulux or equivalent over primer
    Power Supply
  • Three-phase power supply with concealed wiring and ACCL (automatic change over with current limiter)
  • Switches and Sockets
  • Schneider/Anchor Roma plus or equivalent
  • Wiring
  • Fire Retardant Low Smoke (FRLS) copper wire of quality IS brand Polycab/KEl or equivalent
  • AC Point
  • Provision with electrification in all bedrooms, living & dining room
  • TV & Data Point
  • Provision with electrification in living room and in all bedrooms
  • 2 way control switch
  • For light and fan point at all bedrooms
  • DG Power Backup
  • 500W for 28HK, 800W for 2.5BHK & 3BHK, 1000W for 4BHK & Duplex (5 BHK)
  • Geyser Point
  • Provision with electrification in all bathrooms excluding powder toilet
  • 16Amps Point
  • Refrigerator, hob, washing machine, dish washer & microwave oven in kitchen/utility
  • 6Amps Point
  • Chimney, water purifier, mixer/grinder provision in kitchen and exhaust fan point in all bathrooms
    CP & Sanitary fixture
  • Toto or equivalent
  • European Water Closet
  • Toto or equivalent Wall mounted closets with concealed tanks
  • Shower
  • Rain shower head with hand shower for bedroom 1 and normal shower head without hand shower for other bathrooms
  • Single lever concealed diverter with overhead shower and spout at all bathrooms
  • Shower partition
  • Only in bedroom 1 toilet
  • Counter Wash basin
  • Counter-top wash basin with polished granite counter slab in dining area and in all bathrooms
  • Pipe lines
  • CPVC water pipe lines, PVC soil and waste sewage pipe lines, rain water drain pipe lines, shall be of ISI certified brands like Aashirvad/Astral/Supreme/Prince or equivalent
    Solar Power
  • 100% for common area lighting
  • Water Meter
  • Water meter for the domestic water line in each apartment
  • Water Sump
  • Centralized UG sump, water softening plant
  • STP
  • Centralized sewage treatment plant
  • Safety
  • CCTV surveillance system, entry portal with security cabin, compound wall 6 feet height from driveway level
  • EV charging station
  • 15 amps point will be provided for one car park of each apartment excluding the charging kit
  • Lift
  • Passenger lift of adequate capacity
  • Back up power
  • 100% DG backup for common area
  • Security
  • Security booth will be provided at the entry/exit (at entry portal)

Block-B East Side Elevation

Block-B West Side Elevation

Block-B North Side Elevation

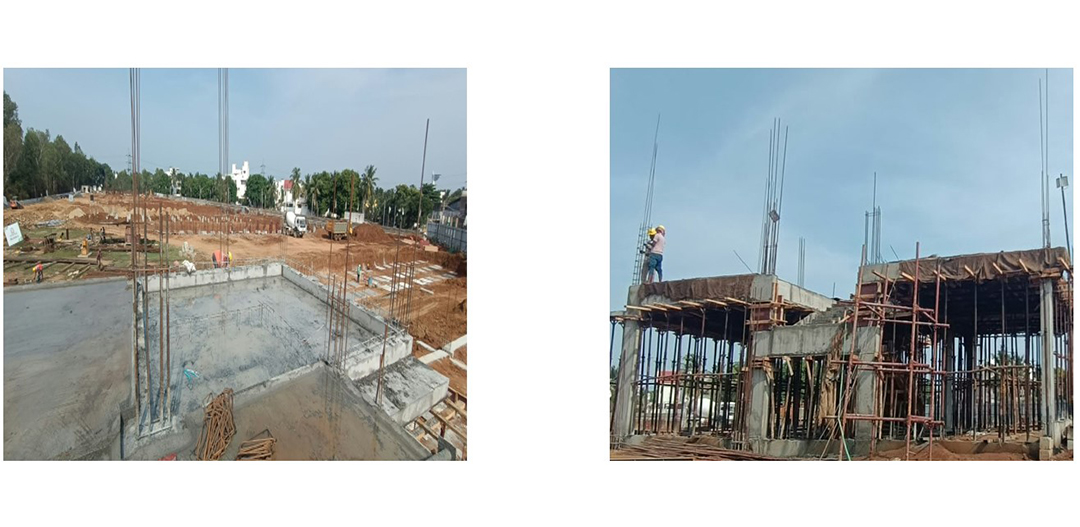
Block B – 2nd Floor Roof Reinforcement Work

Block B – 2nd Floor Roof Reinforcement Work

Block B – 2nd Floor Roof Shuttering Work

Block b – 3rd Floor Column Concrete Work

Block A – Retaining Wall Shuttering Work

Block A – Retaining Wall Shuttering Work

Block A – Lift Raft Rcc Laying

Block A – Side Soil Removing

Block A – South Side Compound Wall Pile Work

Block-B Stilt roof slab shuttering work

Block-B Stilt roof slab shuttering work

Block B column reinforcement work in stilt floor

Block B column reinforcement work in stilt floor

Block B column shuttering work in stilt floor

Block B column shuttering work in stilt floor

Block B column concrete work in stilt floor

Block B basement-1 Roof slab concrete

Block B basement-1 Roof concrete work

Block b basement-1 Roof concrete work

Block B basement-1 Roof concrete work

Block B basement-1 Roof concrete work

Block B - curing works

Block b Basement 2 roof shuttering work

Block b Basement 2 roof shuttering work

Block b Basement 2 roof reinforcement work

Block b Basement 2 roof concrete work

Block b Basement 2 roof concrete work

Block b retaining wall reinforcement work in basement-1

Block b retaining wall shuttering work in basement-1

Block b retaining wall concrete work in basement-1

Block b column reinforcement work in basement-1

Block b column reinforcement work in basement-1

Block b column shuttering work in basement-1

Block b column concrete work in basement-1

Block b roof shuttering work in basement-1

Block b roof shuttering work in basement-1

Block b roof reinforcement work in basement-1

Block b - curing works

Block b - curing works

Block B raft water proofing work

Block B raft water proofing work

Block B column shuttering work in basement-2

Block B column shuttering work in basement-2

Block B ramp shuttering work in basement-2

Block B RC-Wall concrete work in basement-2

Block B column concrete work in basement-2

Block B column concrete work in basement-2

Block B column concrete work in basement-2

Block B roof slab shuttering work in basement-2

Block B roof slab shuttering work in basement-2

Block B slab reinforcement works

Block B slab reinforcement works

Block B slab reinforcement works

Block B slush removal works

Block B stitch pipe area earth excavation works

Block B stitch pipe area earth excavation works

Block B Raft PCC laying

Block B tower crane Raft PCC laying

Block B raft water Proofing work

Block B raft water Proofing work

Block B RC-wall water Proofing work

Block B RC-wall water Proofing work

Block B raft reinforcement work

Block B raft reinforcement work

Block B raft reinforcement work

Block B raft concrete work

Block B raft concrete work

Block B Concrete curing work

Block B Wall reinforcement work

Block B Wall reinforcement work

Block B Wall shuttring work

Block B Wall shuttring work

Block B short creating work

Block B short creating work

Block B pile bulging concrete Chipping

Block B pile bulging concrete Chipping

Block B Earth Excavation Works

Block B Earth Excavation Works

Block B Earth Excavation And Dressing Works

Block B Raft Anti-termite Work

Block B Raft PCC Laying

Block B Raft PCC Laying

Block B Trench Block Work

Block B Raft Water Proofing Work

Block B Raft Water Proofing Work

Block B Collection Pit Raft Concrete Work

Block B Shotcreting Work

BLOCK B EARTH EXCAVATION WORKS

BLOCK B EARTH EXCAVATION WORKS

BLOCK B EARTH EXCAVATION WORKS

BLOCK B EARTH EXCAVATION WORKS

BLOCK B DEWATERING WORK

BLOCK B DEWATERING SYSTEM WORK

BLOCK B PILE BORING WORKS

BLOCK B PILE BORING WORKS

BLOCK B FLUSHING WORK BEFORE CONCRETE

BLOCK B PILE CONCRETE WORKS

BLOCK B PILE CONCRETE WORKS

BLOCK B TIE BEAM EXCAVATION WORK

BLOCK В TIE BEAM РСС СONCRETE WORK

BLOCK B TIE BEAM SHUTTERING WORK

BLOCK B TIE BEAM RCC CONCRETE LAYING

BLOCK В TIE BEAM CURING WORK

BLOCK В PILE CONCRETE CHIPPING WORK

BLOCK B DEWATERING PIPE RING MAIN WORK

BLOCK B PILE BORING WORKS

BLOCK B PILE BORING WORKS

BLOCK B PILE DEPTH CHECKING WORKS

BLOCK B-BENTONITE PIT DENSITY CHECKING

BLOCK B PILE CONCRETE WORKS

BLOCK B EXISTING BUILDING CONCRETE DISMANTLE

BLOCK B EXISTING BUILDING CONCRETE DISMANTLE

BLOCK B GUIDE BEAM REMOVAL

ETERNITY PROJECT TARGET COMPLETION

BLOCK В - GUIDE BEAM EXCAVATION AND LEVELING WORKS

BLOCK В - GUIDE BEАМ РСC SHUTTERING WORKS

BLOCK В - GUIDE BEAM PCC CONCRETE WORKS

BLOCK B- GUIDE BEAM REINFORCEMENT WORKS

BLOCK B- GUIDE BEAM SHUTTERING WORKS

BLOCK B- GUIDE BEAM CONCRETE POURING WORKS

BLOCK B- GUIDE BEAM CONCRETE CURING WORKS

BLOCKB PILE BORING WORKS

BLOCK B PILE BORING WORKS

BLOCK B PILE CASING VERTICALITY CHECKING WORKS

BLOCK В PILE DEPTH CHECKING WORKS

Copyrights Radiance Realty. All Rights Reserved. Website Designed & Developed by GlintCreatives.com